Direct answer
Ruukki's 24 March 2021 facade note gives a protective patina in normal weather within 18 to 36 months, and says the layer cannot form on a surface that stays damp. SSAB's design guide asks for a full-length ventilation space of at least 30 mm and an acid-proof stainless screw with an EPDM or neoprene gasket. FHWA Technical Advisory 5140.22 of 3 October 1989 is a bridge document. It quotes a UK line of 0.1 mg/100 cm²/day and states a US figure of at least 0.5 mg/100 cm²/day.
Key takeaways
- A cavity under 30 mm misses the SSAB design guide minimum.
- Ruukki's patina window is 18 to 36 months in normal weather, with a yearly look and a thorough look every 5 years.
- The 0.1 and 0.5 mg/100 cm²/day lines are in a 1989 bridge advisory, not a facade approval.
- SSAB does not recommend this steel for foundations or socle walls, and it pairs the stainless screw with a gasket.
| Criterion | Typical range | Note |
|---|---|---|
| Ventilation | At least 30 mm, full length | SSAB design guide. |
| Patina window | 18 to 36 months | Ruukki facade maintenance, 24 March 2021, normal weather. |
| UK chloride line quoted by FHWA | 0.1 mg/100 cm²/day | BD/7/81 as quoted in Technical Advisory 5140.22, 3 October 1989. |
| US chloride figure in that advisory | At least 0.5 mg/100 cm²/day | Highway structures. Flat panels and crevices are discussed separately. |
A weathering-steel wall that stays wet fails to form the patina Ruukki describes, and the runoff stains the concrete under it. The ventilation gap to check is 30 mm, from the SSAB design guide. The patina window to write down is 18 to 36 months, from Ruukki’s facade note dated 24 March 2021.
This page is the number sheet. The Corten steel cladding page is the broader detailing note. Both sit in materials on the metal wall coverings map. Exterior walls are collected under exterior metal wall panels. Verify alloy chemistry directly against ASTM A588 and ASTM A606 mill certificates. The 1989 FHWA advisory names the bridge steels as AASHTO M270 (ASTM A709) grades 50, 70 and 100.
| Document | Number it prints | Dominant failure mode | Prevention |
|---|---|---|---|
| SSAB design guide | Ventilation space at least 30 mm, full length | A 20 mm cavity looks open and still misses the printed minimum | Measure the gap. If it is under 30 mm, it fails this line |
| Same SSAB page | Acid-proof stainless screw with an EPDM or neoprene gasket | A stainless screw bears on bare weathering steel | Use both the screw and the gasket in that sentence |
| Ruukki, 24 March 2021 | Protective layer in normal weather within 18 to 36 months | The face stays continuously damp or dirty, so the layer cannot form | Keep wet-dry cycles, and keep dirt, plants and snowdrifts off the face |
| FHWA Technical Advisory 5140.22, 3 October 1989 | UK line it quotes: 0.1 mg/100 cm²/day. US figure it states: at least 0.5 mg/100 cm²/day | A facade is approved because a wet-candle reading sits under 0.5 | Treat both figures as bridge-advisory lines, then use the facade product’s own limit |
30 mm, and the screw that needs a gasket
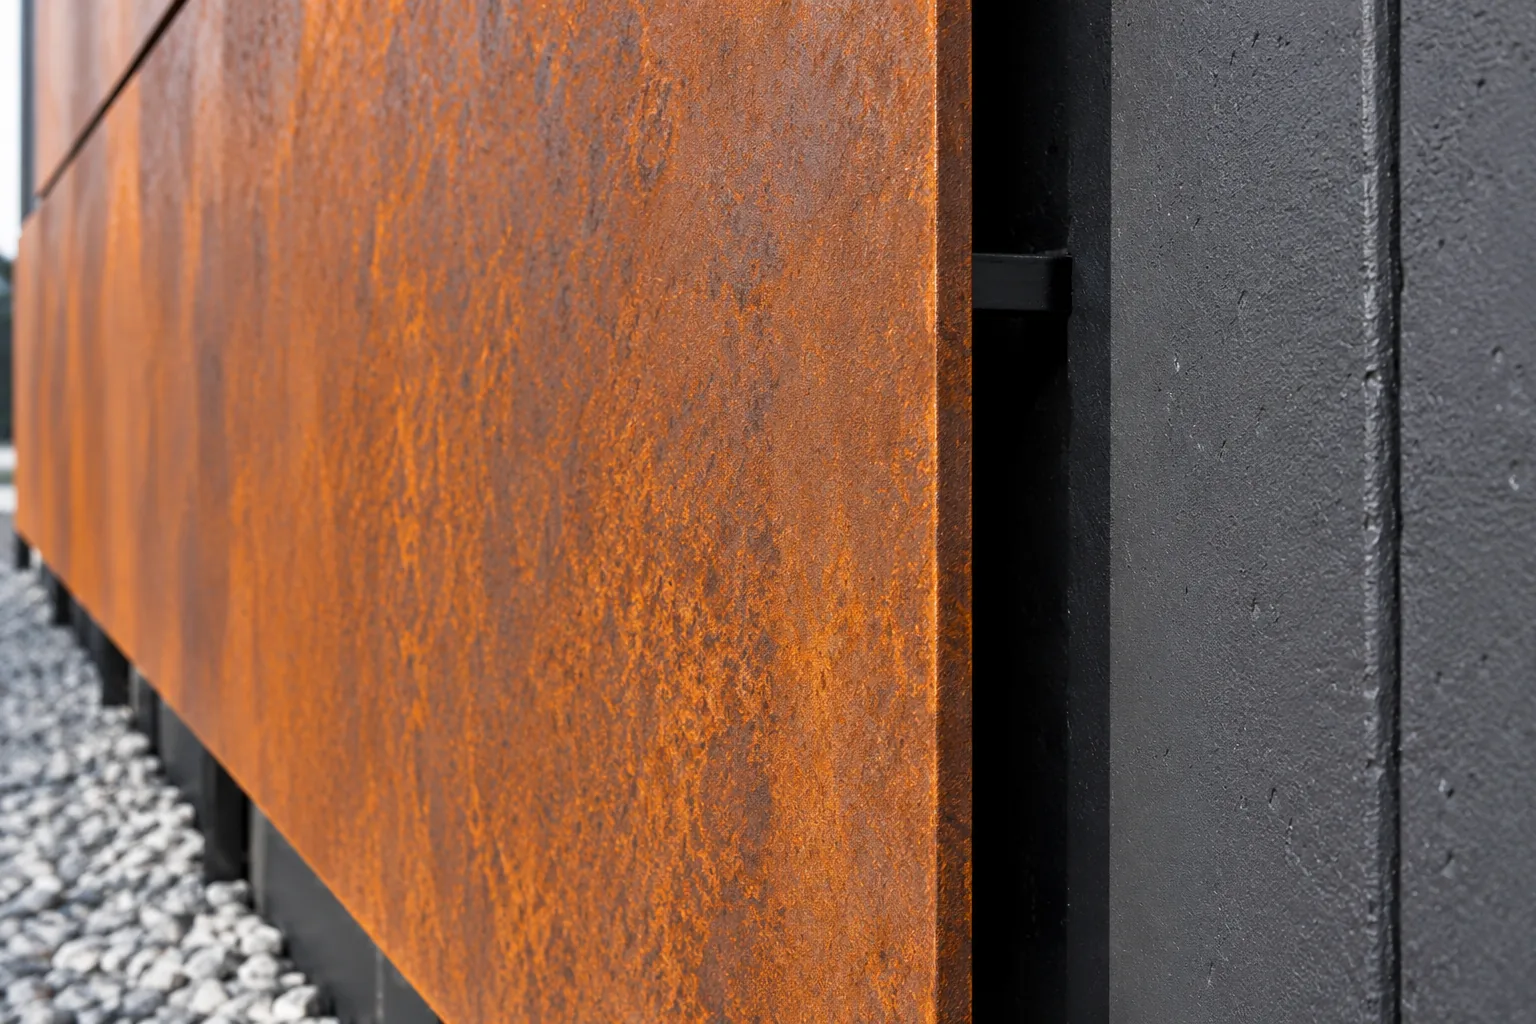
SSAB’s design guide says the patina forms when COR-TEN is subjected to alternating wet and dry conditions. It recommends that water run off freely and not stay on the surface. A sheltered damp location, in that guide, does not adopt the intended color and protective patina. Direct contact with earth, snow or vegetation affects the color. The guide therefore does not recommend the steel for building foundations or socle walls.
On a building, the same page asks for free airflow, water running off, and moisture leaving the front and the back. The ventilation space should be full-length and at least 30 mm wide. Store the plates dry before installation so the patina starts together.
shortfall = 30 - t
For a cavity that measures 20 mm:
shortfall = 30 - 20 = 10 mm
Threshold: if the ventilation gap is under 30 mm, it misses the SSAB minimum. A gap of 30 mm meets that sentence. The 20 mm example is 10 mm short, so it does not.
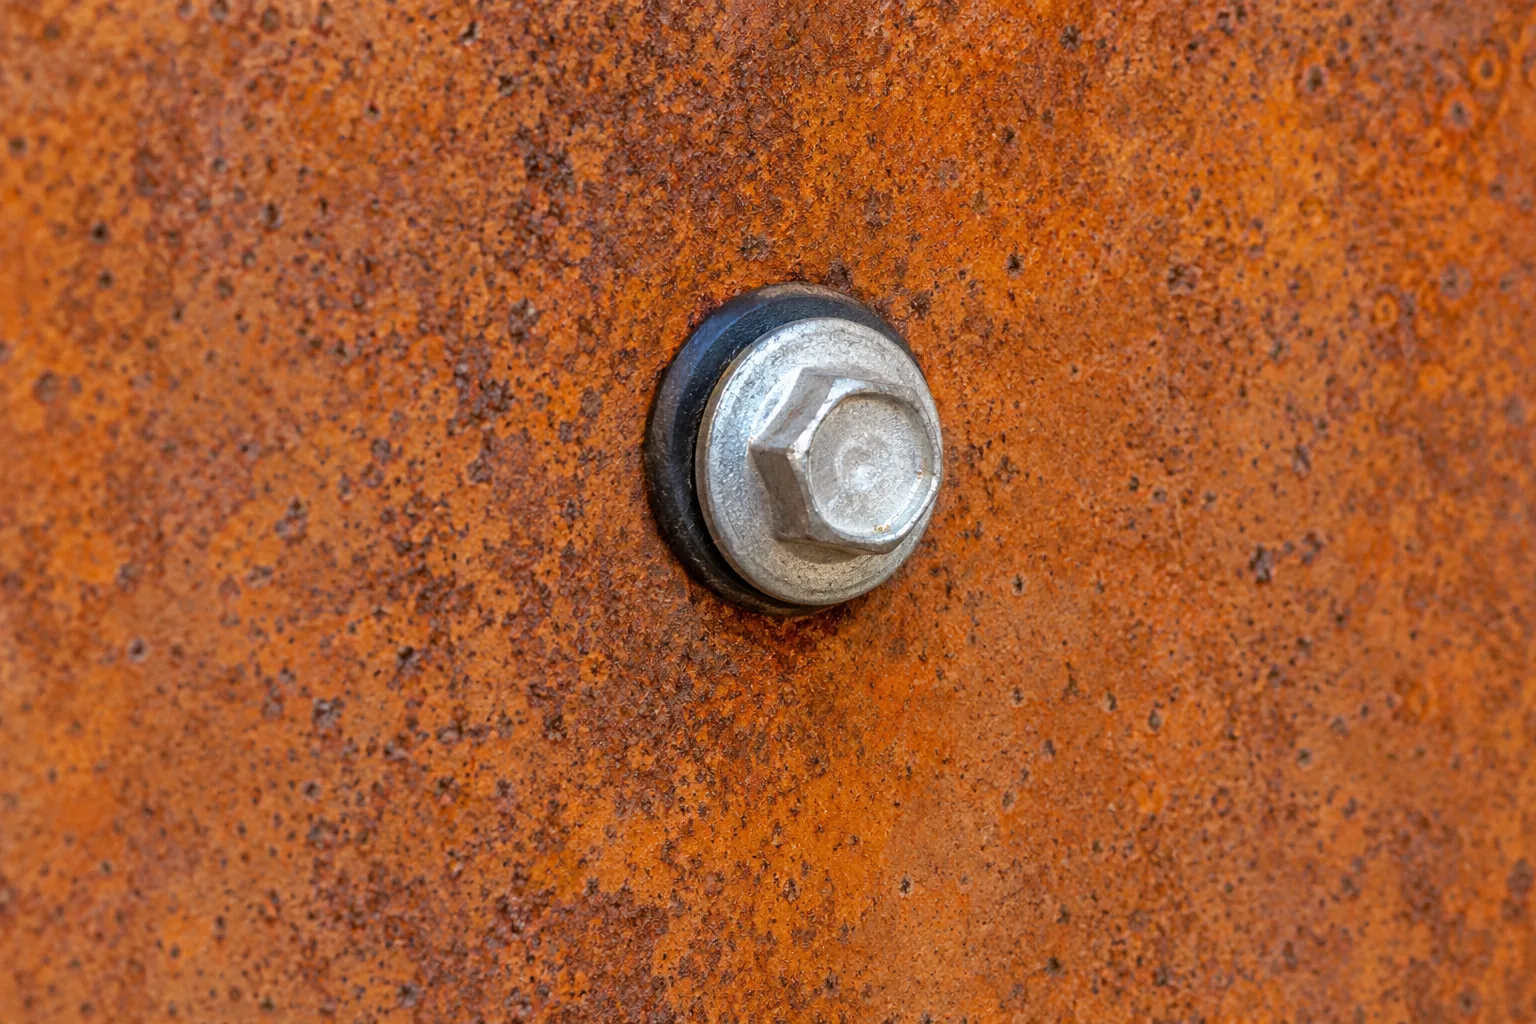
The same page says to use screws of acid-proof stainless steel and an EPDM or neoprene gasket to avoid galvanic corrosion. It also says to avoid prolonged contact with wood, copper or other noble metals, chemicals, or de-icing salts, and to keep lap joints from direct steel-to-steel contact by leaving a ventilation gap. Ruukki’s 24 March 2021 note tells the inspector to check EPDM separators so profiles do not touch. One stainless screw, without the gasket those pages name, is the galvanic failure mode. The prevention is the pair: the screw alloy and the separator.
18 to 36 months, if the face can dry
Ruukki’s maintenance instructions, dated 24 March 2021, say the oxide layer is created when COR-TEN steel is wet and dries repeatedly. The protective surface layer forms in normal weather conditions within 18 to 36 months. The layer cannot form if the surface stays continuously damp or dirty. Industrial air, on that note, darkens the patina faster than a cleaner rural setting. The note calls the facade mostly maintenance free, and then defines the maintenance as keeping the wet-dry conditions: dirt and soil hold water, plants should not touch the face, snowdrifts should not contact the cladding, and the cavity behind the cladding needs ventilation or the back can corrode without control.
window = 36 - 18 = 18 months
The same note sets a visual inspection once a year and a more thorough inspection every 5 years. The first yearly look can fall inside the 18 to 36 month window. It records defects. It does not declare the patina finished. Cleaning, if rain is not enough, is a soft brush, mild neutral soap and water, or pressure washing up to 100 bar, rinsed from the top down. Acid and alkaline cleaners are excluded. Mechanical sanding is excluded. Graffiti removal changes the shade, and the note says the patina repairs over time.
A face that stays wet fails this page’s condition even when the calendar has passed 36 months. The months are for normal weather with repeated drying, not a timer that finishes the layer by itself.
The 1989 chloride lines are bridge lines
FHWA Technical Advisory 5140.22, dated 3 October 1989, is guidance for uncoated weathering steel in highway structures. It is not a facade specification. It says uncoated weathering steel cannot be expected to perform as intended in marine coastal areas, in frequent high rainfall, high humidity or persistent fog, or where concentrated industrial fumes drift onto the structure. For the coast, it says the chloride effect depends on prevailing wind, distance from the shoreline, and the topography. It points to ASTM G92 Method B, the wet-candle method, for average daily ambient chloride, and it notes that ASTM was still balloting that method in 1989.
The advisory quotes the United Kingdom Department of Transport standard BD/7/81: uncoated steel should not be used when the chloride level exceeds 0.1 mg/100 cm²/day, average. It then says US corrosion rates are lower, cites Kure Beach, North Carolina, where wet-candle results over 30 years range from 0.8 to 1.8 and average 1.0 mg/100 cm²/day, and says weathering steels perform satisfactorily there as boldly exposed flat panels while performance can be marginal for structures that contain crevices. Its own US sentence is that weathering steels can be used safely in the United States at chloride levels up to at least 0.5 mg/100 cm²/day, average.
ratio = 0.5 / 0.1 = 5
The 0.5 figure is five times the UK line the advisory quotes. A worked wet-candle reading of 0.2 mg/100 cm²/day sits over the UK line and under the US figure:
0.2 - 0.1 = 0.1 mg/100 cm²/day over the UK line
0.5 - 0.2 = 0.3 mg/100 cm²/day under the US figure
That 0.2 reading is not a pass. The advisory still separates flat panels from creviced structures, and Kure Beach’s 1.0 average was satisfactory for flat panels while crevices were called marginal. A facade joint, a lap, and a base that stays damp are crevice conditions. Use the product limit for the wall. Use 0.1 and 0.5 only as the two lines printed in that 1989 advisory.

Runoff at the base
SSAB does not recommend this steel for building foundations or socle walls, because contact with earth, snow or vegetation affects the color, and because water has to leave the surface. That is the base rule this page can copy. It does not include a flashing height. None of the three documents prints one.
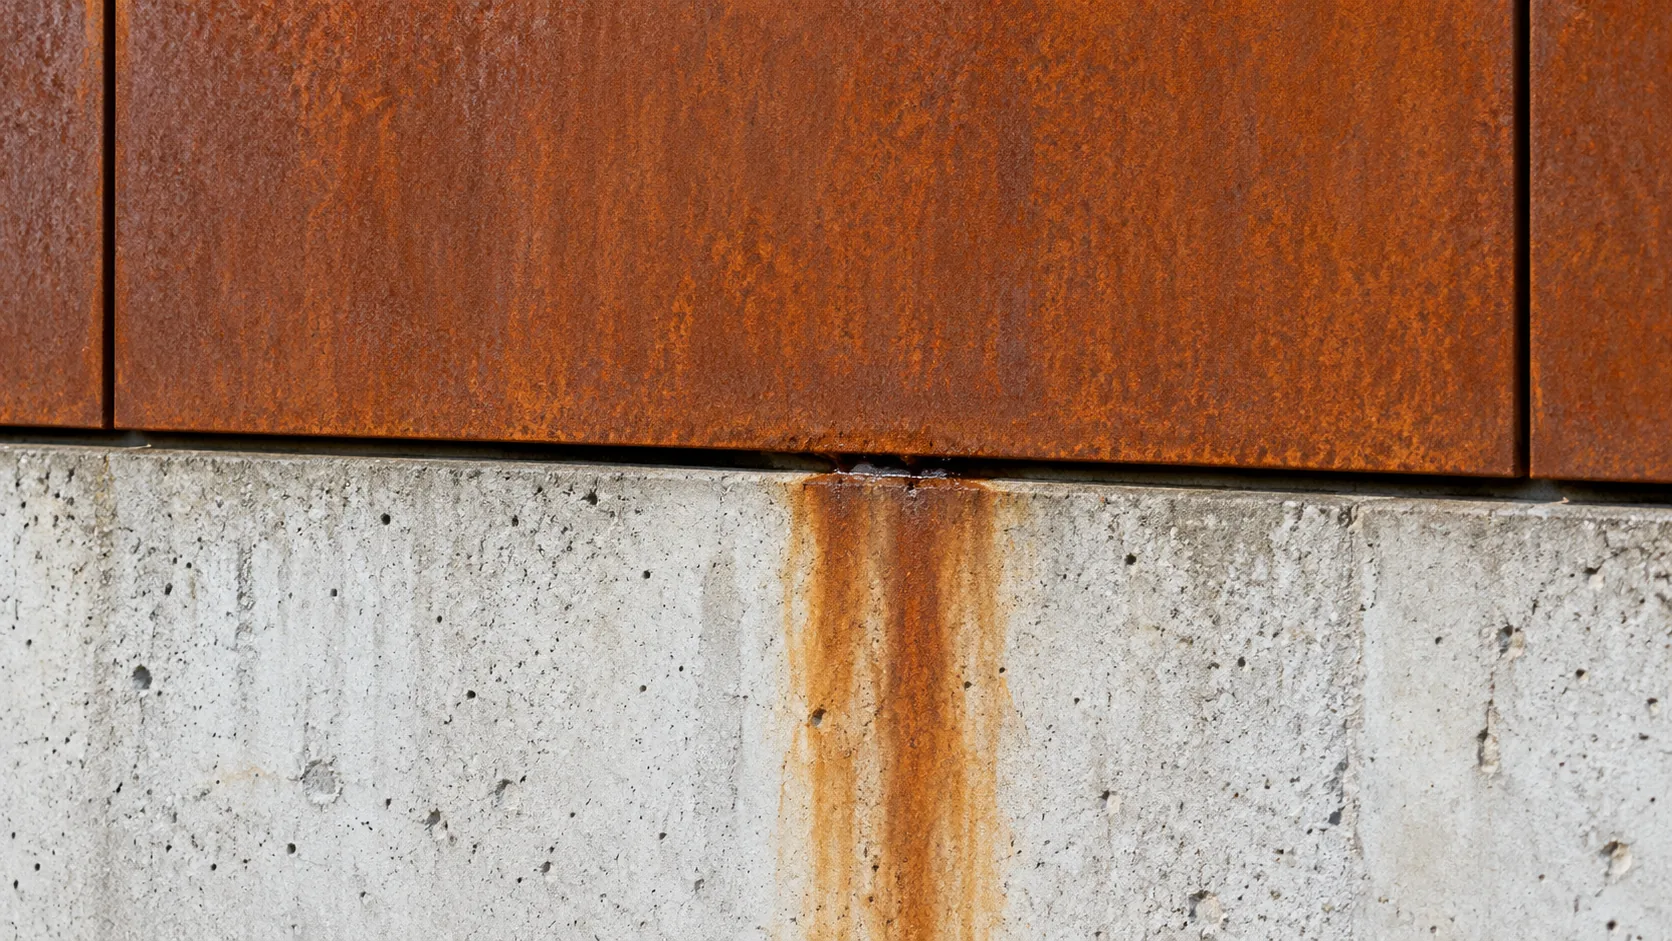
FHWA’s stain note is about bridge concrete. Drainage from uncoated weathering steel leaves dark stains on concrete. The advisory lists three mitigations: wrap piers and abutments during construction while the steel is open to rainfall, remove staining with a commercial solvent after construction, or apply epoxy or another coating to the concrete. It also says to consider protecting pier caps and abutment walls. Those are bridge details. On a wall, they are a reminder that the concrete under the drip needs a plan, and that the plan in the advisory is wrap, clean, or coat the concrete. A gravel strip or a flashing dimension would be a project detail. This page does not supply one.
The cost of getting the base wrong is the stain, not a missing millimetre in a catalogue. The 10 mm cavity shortfall is a measured miss against 30 mm. The stain is the visible result when runoff lands on pale concrete that nobody wrapped, cleaned, or coated. The corrosion page holds the wider dissimilar-metal vocabulary. The Corten cladding page holds the exposure checklist around these numbers.
The line to copy
| Field | What to write |
|---|---|
| Product | The trade name and the standard on the mill paper, not a chemical table from memory |
| Cavity | Measured millimetres, full length, against 30 mm |
| Fastener | Acid-proof stainless, plus EPDM or neoprene, or the pair the product sheet names |
| Drying | Wet and dry, or continuously damp |
| Patina window | 18 to 36 months only if the Ruukki normal-weather condition holds |
| Inspection | Yearly visual, thorough at 5 years, from that Ruukki note |
| Chloride | Wet-candle result with the unit, judged as a bridge line unless the facade sheet prints its own |
| Base | Off the foundation and the socle. Concrete landing planned without an invented flashing height |
How this page was checked
The SSAB design guide supplies the 30 mm ventilation space, the wet-dry patina, the foundation and socle exclusion, the de-icing salt caution, and the stainless screw with an EPDM or neoprene gasket. The Ruukki PDF dated 24 March 2021 supplies the 18 to 36 month window, the continuously damp exclusion, the yearly and 5-year inspections, the snowdrift rule, and the 100 bar wash limit. FHWA Technical Advisory 5140.22 of 3 October 1989 supplies the 0.1 and 0.5 mg/100 cm²/day lines, the Kure Beach 0.8 to 1.8 range and 1.0 average, and the three concrete-stain controls. The 10 mm shortfall, the 18 month window width, and the ratio 5 are arithmetic on those printed numbers. Verify alloy chemistry against ASTM A588 and ASTM A606.
Specification checklist
- Write the ventilation gap in millimetres and compare it with 30 mm.
- Record whether both faces can wet and dry, or stay damp.
- Name the screw alloy and the gasket, EPDM or neoprene.
- Keep the panel off the foundation and off a socle wall.
- If a wet-candle number exists, write the unit and the document it is judged against.
- Plan the concrete landing with the 1989 stain controls, not with an invented flashing height.
Frequently asked questions
What ventilation gap does SSAB print for COR-TEN on a building?
The SSAB design guide says the ventilation space should be full-length and at least 30 mm wide, with water running off and moisture leaving both faces.
How long does Ruukki say the protective patina takes?
The 24 March 2021 facade maintenance note says the protective surface layer forms in normal weather conditions within 18 to 36 months, and that it cannot form if the surface stays continuously damp or dirty.
Is 0.5 mg/100 cm²/day a pass for a coastal facade?
That figure is in FHWA Technical Advisory 5140.22 of 3 October 1989, written for uncoated weathering steel in highway structures. The same advisory says crevices can be marginal where flat panels are satisfactory. It is not a facade approval.
Sources
- Uncoated Weathering Steel in Structures, Technical Advisory 5140.22 — Federal Highway Administration Accessed October 20, 2026.
- Ruukki facade cladding products made of COR-TEN steel, maintenance instructions, 24 March 2021 — Ruukki Accessed October 20, 2026.
- SSAB COR-TEN design guide — SSAB Accessed October 20, 2026.