Complete guide
Metal Wall Coverings: Panels, Cladding, Systems
An overview of architectural metal wall coverings: panel materials, cladding systems, interior and exterior applications, and how to choose between them.
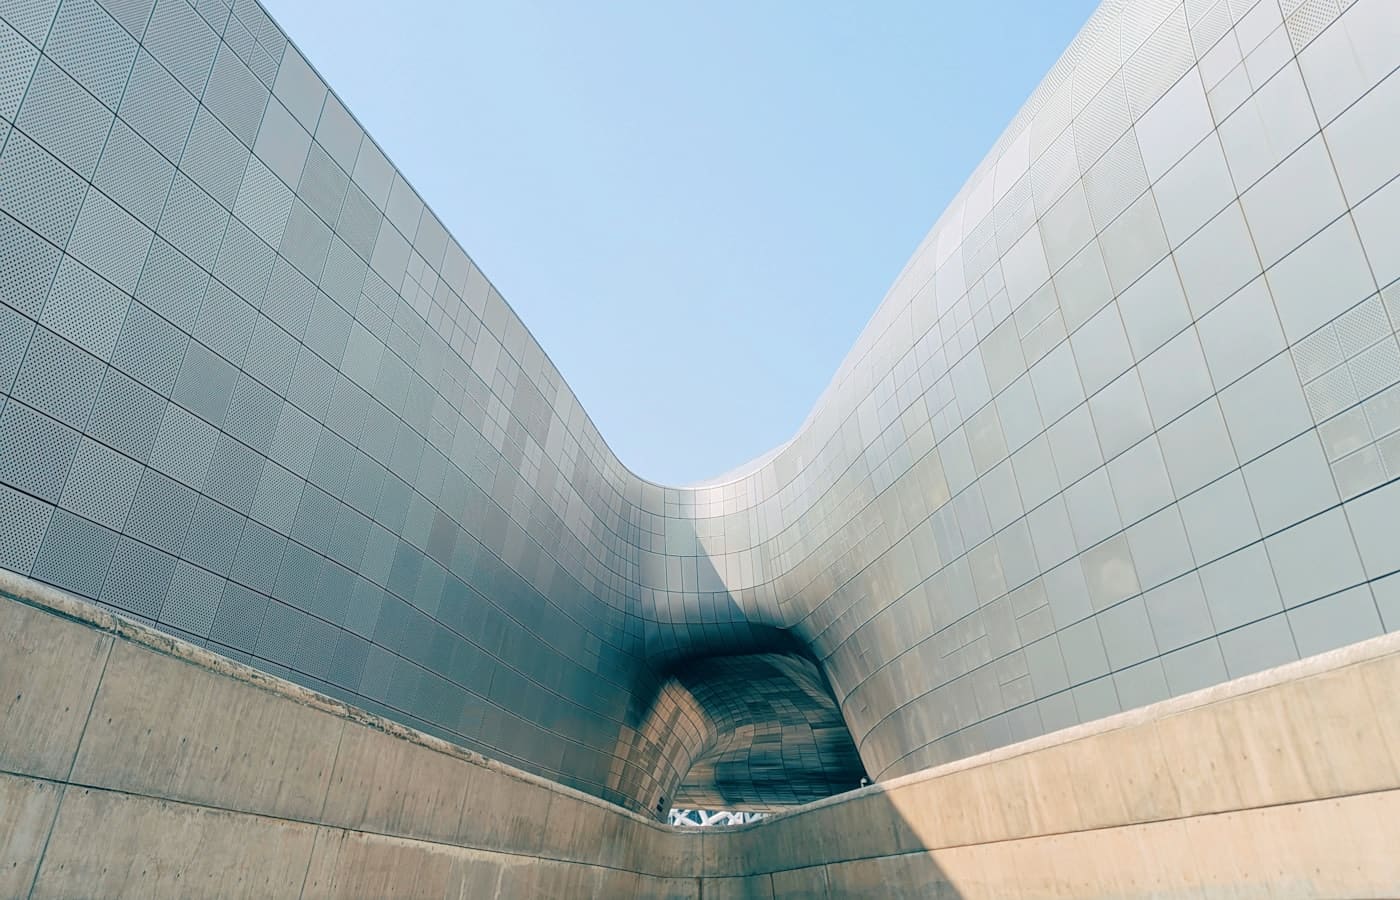
Direct answer
Architectural metal wall coverings are factory-finished metal panels and cladding systems — from single-skin aluminum and steel to composite, insulated and perforated assemblies — used to protect and finish exterior facades and interior walls.
Key takeaways
- Material choice (aluminum, steel, stainless, corten, zinc, copper) drives weight, weathering behaviour, finish options and cost.
- The same metal can be delivered as very different panel systems, each with its own attachment method, joint design and performance profile.
- Exterior facades face weather, thermal movement and fire-code requirements that interior feature walls do not.
- Fire, wind and thermal numbers belong to a tested wall assembly, not to a coil sample.
- This guide is a decision map. Open the cluster that matches the question you still need answered.
Architectural metal wall coverings are the finished metal surfaces of buildings: rainscreen skins, cassette trays, profiled sheets, insulated sandwiches, and interior liners. They are not one product. A wall that works names the metal, the panel format, the joint, the backup, and the drainage path together.
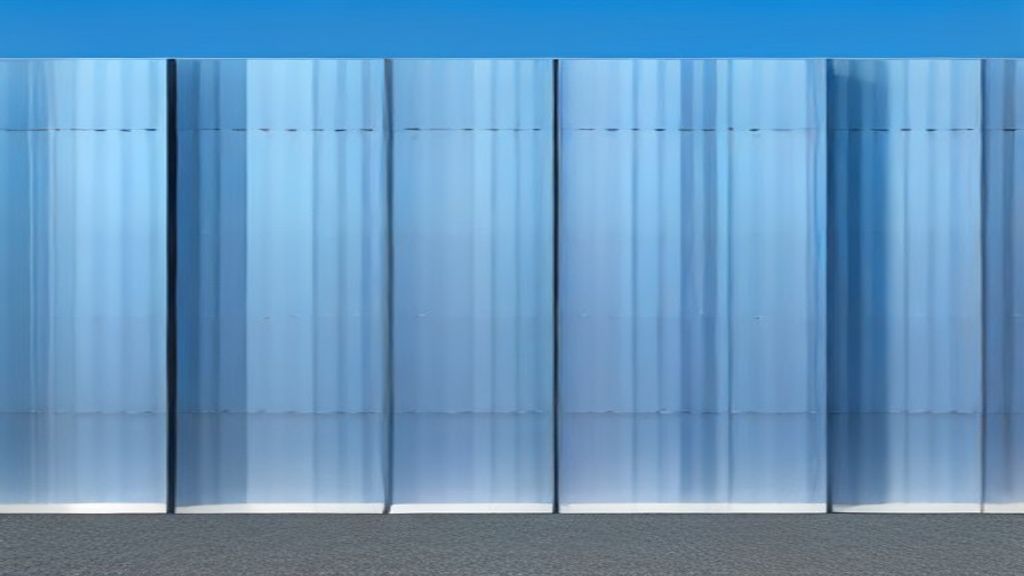
This page is the site map. Name the decision here, then open the cluster that owns the details. The Whole Building Design Guide treats these assemblies as metal panel wall systems. The useful unit is the wall, not a coil or a colour chip.
What this site means by metal wall coverings
Three phrases show up in the same meeting and do not always mean the same thing.
- Metal wall covering is the architectural surface the occupant sees and the weather hits.
- Metal wall panel is the fabricated unit: a sheet, a tray, a composite sandwich, or a factory-insulated module.
- Metal cladding is the system that hangs or fastens that unit to a backup wall, including rails, clips, joints and flashings.
A useful specification writes all three. “Use metal cladding” is not a specification. “0.8 mm PVDF-coated aluminum cassettes on a drained rainscreen, with isolated stainless fixings” is closer.
This publication stays inside architectural walls. It does not cover metal roofing installation, carports, patio covers, plating shops, or city-by-city contractor pages.
The four questions every project has to answer
Most metal wall arguments reduce to four questions. Answer them in order. Skipping ahead to a favourite finish is how oil canning, staining, and failed listings get into the building.
1. What material?
Aluminum, steel, stainless steel, corten, zinc and copper are not interchangeable skins with different paint. They differ in density, stiffness, corrosion behaviour, thermal movement, finish range and cost.
Aluminum is the common architectural default because it is light and coating-friendly. Coated steel is usually stiffer and cheaper for profiles and insulated sandwiches. Stainless, zinc and copper are specified when the surface itself is the design, not when a colour card will do. Corten is a patina system with a runoff problem, not a rusted texture overlay.
Open the materials hub when the remaining argument is the metal.
2. What panel system?
The same coil becomes very different walls. Single-skin sheet is one formed face. Metal Composite Material panels bond two thin skins to a core for flatness. Insulated metal panels put insulation between two faces and become part of the enclosure. Rainscreen cladding hangs an outer metal layer over a drained cavity. Cassettes fold trays with concealed joints. Corrugated, perforated and expanded mesh change stiffness, texture and openness.
A rainscreen and an insulated sandwich can both be “metal panels” and still fail each other’s performance tables. Open the systems hub when the remaining argument is format, joints and drainage.
3. Where is it going?
Exterior walls take weather, movement and code listings that interior accent walls do not. Commercial facades add height, public impact and shop-drawing load. Residential cladding often has less access budget and more mixed-material junctions.
Copying an interior lobby spec onto a weather wall, or a house accent spec onto a civic elevation, is a common failure. Open the applications hub when the remaining argument is exposure and building type.
4. How will it be specified?
Cost is an installed-system number. Installation is sequencing, substrate and flashings. Finishes are coating classes and living patinas. Corrosion is couples, salt and cut edges. Oil canning is a visual risk on flat glossy fields. Fire performance is an assembly claim.
Open the design and specification hub when the remaining argument is a number, a listing or a detail that can fail the wall.
How the material and the system interact
Teams often pick a metal first and inherit a system by habit. That is backwards for several common pairs.
Aluminum is the usual face for Metal Composite Material panels because the skins are thin and the core supplies flatness. Coated steel is the usual face for insulated metal panels because the faces work as structure as well as finish. Zinc and copper want ventilation and compatible flashings more than they want a particular tray module. Perforated and expanded metal are screens unless a second weather plane exists behind them.
If the project needs a drained architectural facade, start with rainscreen logic, then choose the tray or composite format, then choose the metal. If the project needs a factory-insulated enclosure, start with insulated metal panels, then accept that the face metal is usually steel. If the project needs a lightweight stone-look interior, metal may not be the right family at all; that fork lives on the comparisons hub.
Interior walls are not small exteriors
Interior metal is specified for impact, hygiene, acoustics, lighting and the quality of the visible joint. It does not need a drained cavity unless the room is wet. It does need a finish that can be cleaned and an attachment that does not oil-can under grazing light.
Exterior metal is specified for water, wind, movement, UV and the listed wall assembly. A PVDF system that is correct on a facade can be the wrong interior cost. An uncoated stainless liner that is correct in a kitchen is the wrong coastal cassette if the alloy and finish were chosen for shine rather than for chlorides.
Write two specifications when the same building has both conditions.
Performance claims that belong in writing
A page that only praises durability is not usable. The claims that matter have a scope.
Weight includes the panel, the rails, and the backup. Renovation projects fail when the sample is light and the subframe is left out of the count.
Corrosion is alloy, coating, cut-edge treatment, fastener metal, and whether dissimilar metals meet in a wet joint. It is not a slogan attached to the metal name. See metal cladding corrosion.
Fire is never “the metal is safe.” Solid sheet, composite cores, foam insulation, and cavities are different layers. This site does not write that metal panels are fireproof. See metal wall panel fire performance.
Flatness is oil canning, stiffening, and gloss. Large, dark, specular fields show waviness that a corrugated profile hides. See oil canning.
Cost moves with gauge, finish, custom corners, access equipment, and labour more than with the published coil price. See metal cladding cost.
How to choose without a product catalogue
On a real project, work in this order.
- Name interior or exterior, and the occupancy. Use applications.
- Name the weather and drainage job: rainscreen skin, insulated sandwich, or screen. Use systems.
- Name the metal that can do that job in that climate. Use materials.
- Write finish class, movement, corrosion isolation and fire listing. Use design and specification.
- If two families remain, open the matching comparison. Do not start with a comparison and work backwards into a climate.
When the remaining fork is aluminum versus coated steel, use aluminum vs steel wall panels. When the other finish is stone-look or cement board, use those comparison pages as decision tools, not as a shop directory. When someone writes only “MCM,” open what MCM means in cladding before the specification is typed. In architectural metal walls, MCM means Metal Composite Material, as defined by the Metal Construction Association.
What this guide will not do
It does not price a facade from a city name, issue a quote, or rank manufacturers. It does not treat a living patina as a paint colour, and it does not transfer an insulated-panel fire listing onto a single-skin rainscreen. Once a knowledge hub starts selling or localizing, the technical pages stop being usable.
Where to go next
- Choose a metal on the materials hub.
- Choose a format on the systems hub.
- Place the wall on the applications hub.
- Write the limits on the design and specification hub.
- Resolve a fork on the comparisons hub.
If you only open one child page after this one, open the cluster that matches the question you cannot yet answer in a drawing note.
Explore the clusters
Materials, systems, applications, and specification
6 guides
Materials
Open the materials hub.
8 guides
Systems
Open the systems hub.
4 guides
Applications
Open the applications hub.
6 guides
Design & Specification
Open the design & specification hub.
5 guides
Comparisons
Open the comparisons hub.
Start with these pages
Key guides
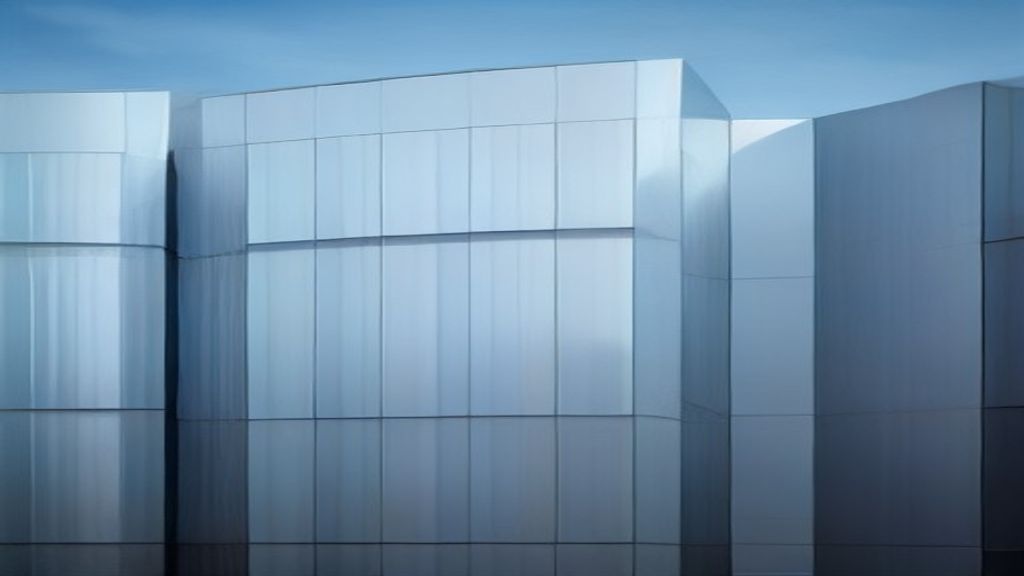
Materials
Aluminum Wall Panels: Types, Finishes and Uses
How aluminum wall panels perform as architectural cladding: panel forms, finishes, corrosion behaviour, typical applications, limitations and cost factors.
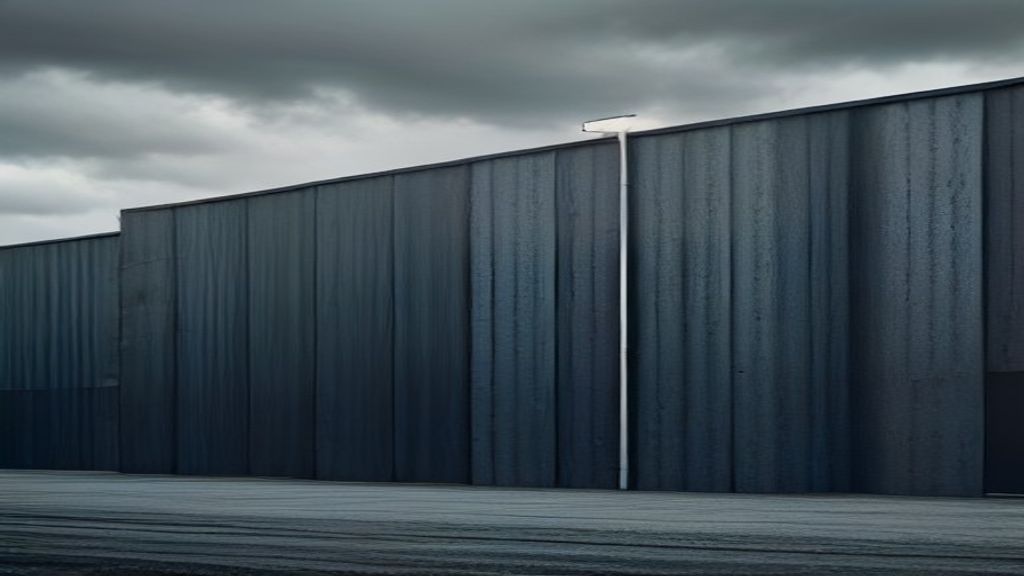
Materials
Steel Wall Cladding: Coatings, Profiles, Limits
How steel wall cladding works as an architectural material: galvanizing and coating systems, common profiles, durability, limitations and cost position.
Systems
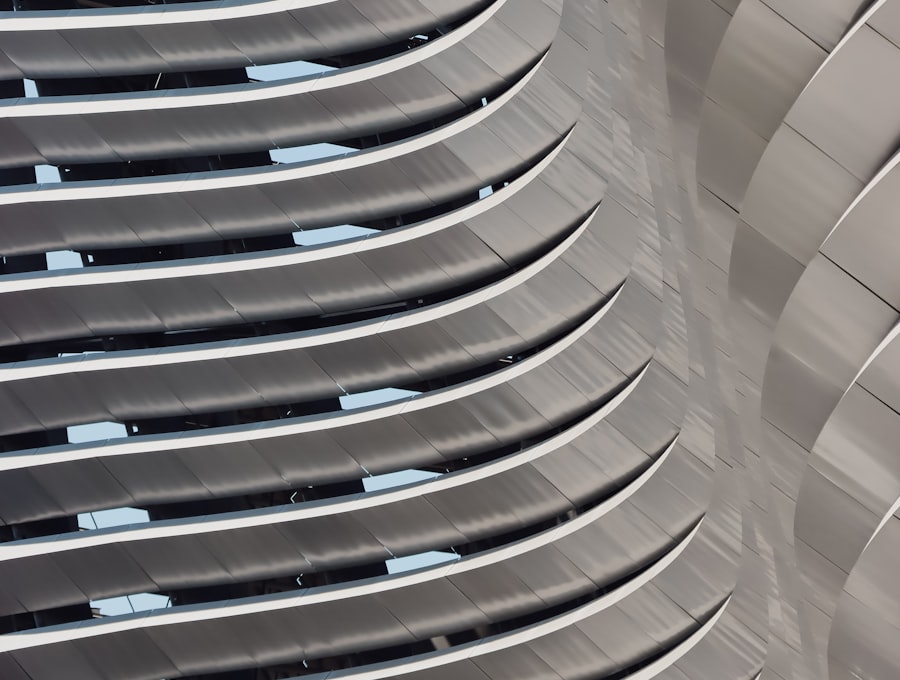
Metal Rainscreen Cladding: How the System Works
What metal rainscreen cladding is, how the cavity drains and dries, and which details separate a rainscreen from a sealed metal wall.
Systems
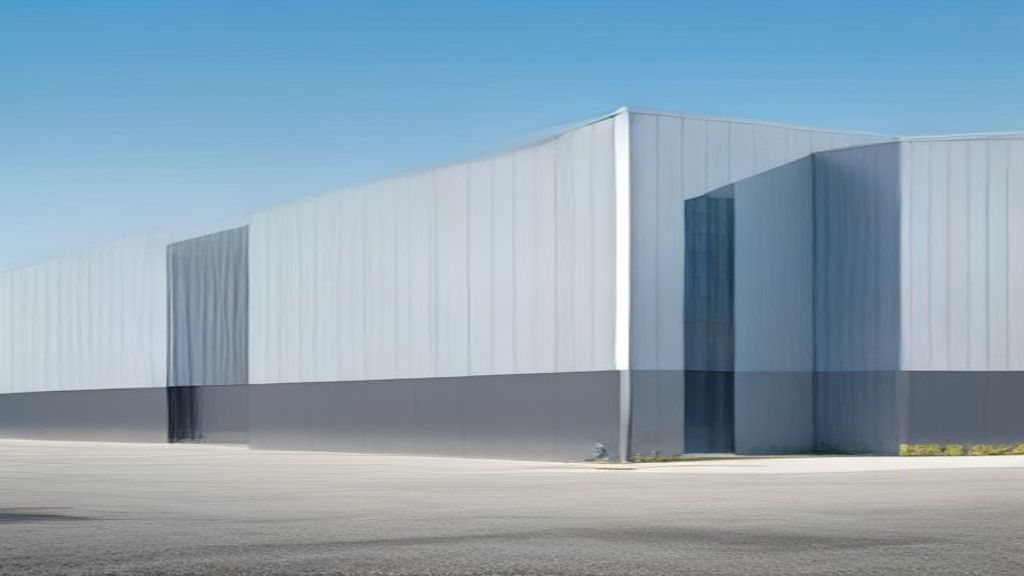
Insulated Metal Panels (IMPs): How They Work
How insulated metal panels combine two metal skins and a foam core, and why thermal and fire numbers belong to the tested panel assembly.
Applications
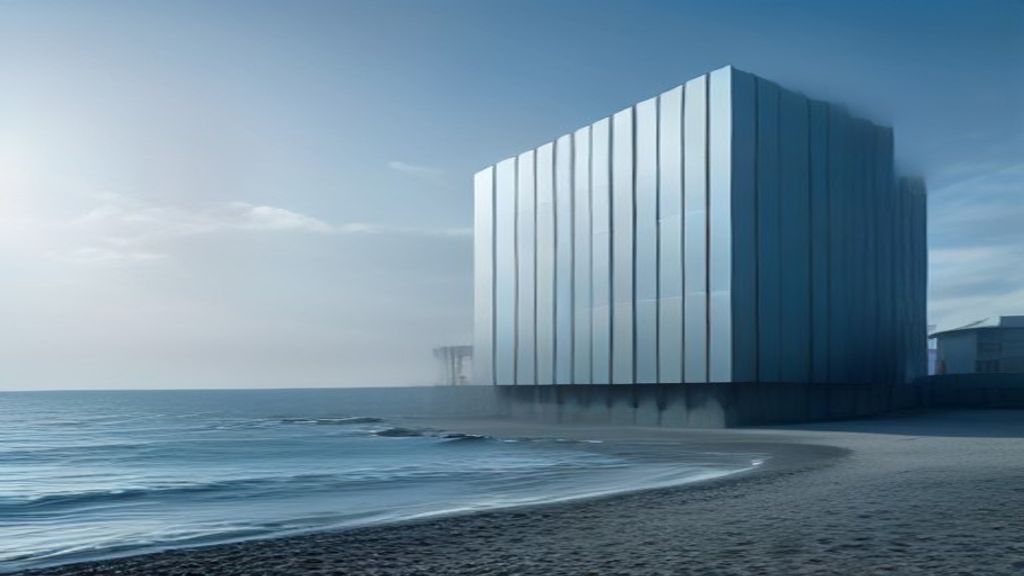
Exterior Metal Wall Panels for Facades
How exterior metal wall panels handle weather, movement, and drainage, and which systems belong on a facade rather than an interior wall.
Design & Specification
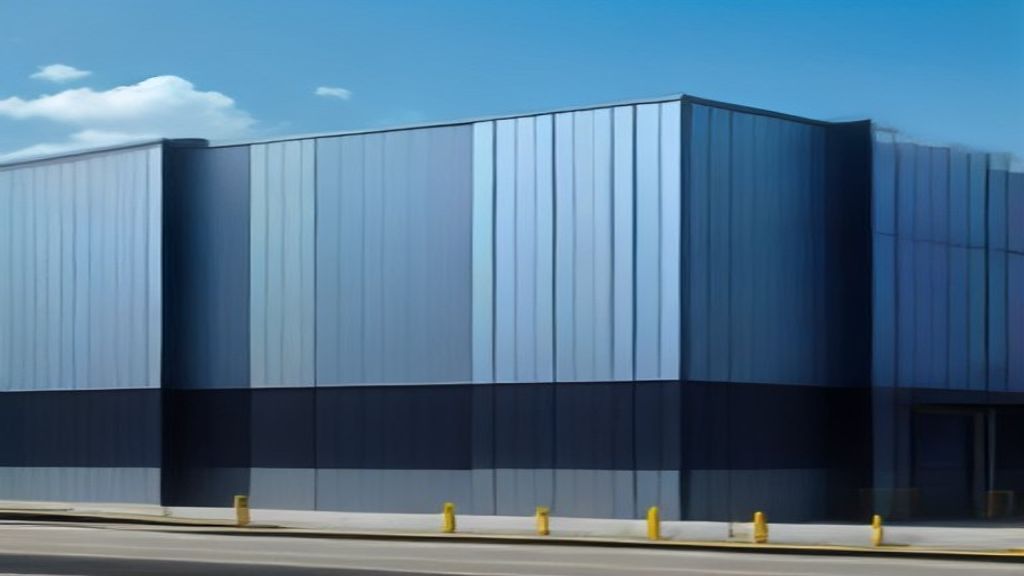
Metal Wall Panel Fire Performance
Why metal wall panel fire performance is an assembly claim, and how skins, cores, insulation and cavities must be specified without calling panels fireproof.
Design & Specification
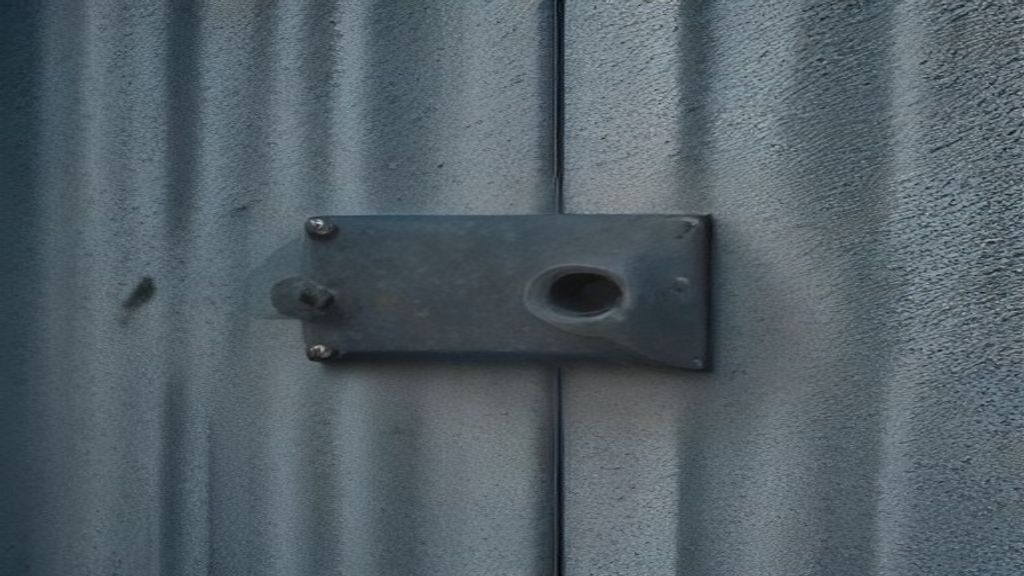
Metal Cladding Cost Factors
What actually drives metal cladding cost: metal, gauge, finish, system type, access and labour, not only the panel price on a quote.
Design & Specification
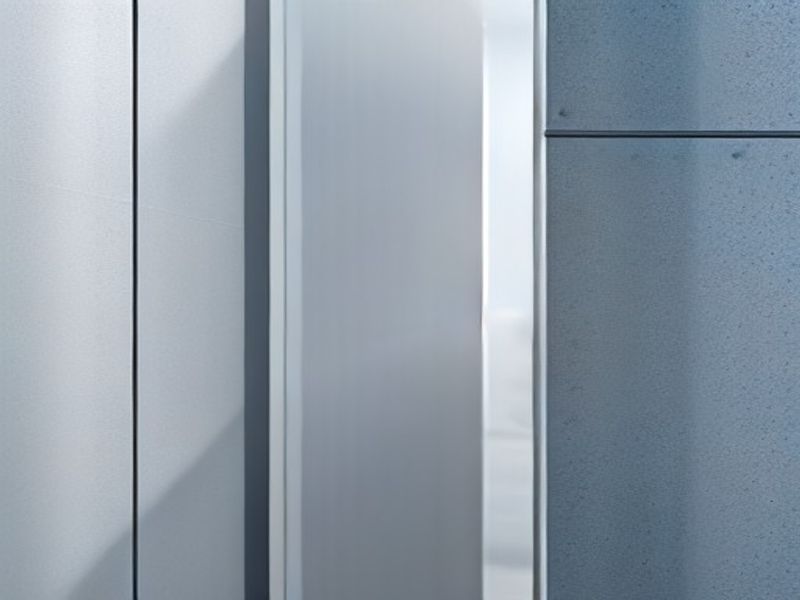
Metal Cladding Corrosion: Causes and Prevention
How galvanic couples, coastal salt, cut edges and wet cavities cause metal cladding corrosion, and which details belong in the specification.
Comparisons
Aluminum vs Steel Wall Panels
A side-by-side decision guide for aluminum versus steel wall panels, covering weight, corrosion, cost, stiffness and when neither metal is the right skin.
Frequently asked questions
What is the difference between a metal wall covering, a metal wall panel and metal cladding?
In practice they overlap. This site uses metal wall covering for the finished architectural surface, metal wall panel for the fabricated unit, and metal cladding for the system that attaches that unit to a backup wall. A specification should name the metal, the panel format and the drainage strategy, not only one of those words.
Can I specify a metal by looking at a sample chip?
No. A chip shows colour and sheen. It does not show gauge, joint, cavity, coating class, or the tested assembly. Those items decide whether the wall weathers, stays flat and meets code.
Are metal wall panels fireproof?
No. Solid metal skins do not burn the way wood does, but cores, insulation, cavities and attachments can change the result. Write the listed exterior-wall or interior-finish assembly for the height and occupancy.
Should every facade be a rainscreen?
Most durable architectural metal facades are drained or ventilated. Face-sealed metal on a large weather wall is a high-risk default. Screens, interiors and some insulated sandwiches are different jobs.
Sources
- Metal Panel Wall Systems — Whole Building Design Guide Accessed August 20, 2026.
- Metal Composite Material — Metal Construction Association Accessed August 20, 2026.
- Aluminum Association — The Aluminum Association Accessed August 20, 2026.