Direct answer
Perforated metal panels are sheet or plate metal punched with a designed hole pattern, used on walls as sunshades, ventilation screens, security layers, and interior liners. The specification lives in five numbers: hole shape, hole diameter, pitch, open-area percentage, and the unperforated margins left for folds and fixings. Open area is the working variable. More openness means more light, view, and airflow through the skin, and less stiffness and strength left in the sheet. Because the skin passes air and water, a perforated panel is never the weather barrier: an exterior screen must sit in front of a wall that already controls water, air, and heat, usually across a drained and ventilated cavity. Choose the metal with the pattern in mind, because thousands of punched holes multiply cut edges, which punishes coated steel more than aluminum or stainless.
Key takeaways
- Specify the pattern in full: hole shape, diameter, pitch and stagger, open-area percentage, and unperforated margins. "About 40 percent open" is not a spec.
- Open area trades directly against stiffness and strength. Large open fields need thicker sheet, smaller modules, closer supports, or stiffening.
- Perforated facades sit in front of a real barrier wall. The holes never keep water out.
- Parking and equipment screens carry openness duties. Verify the required open area with the local code and the engineer of record before drawing the pattern.
- Every hole is a cut edge. Coated steel shows it in wet climates; aluminum and stainless forgive it. Punch first, finish second.
- Backlighting flips the pattern at night. Coordinate lighting before locking hole sizes.
- Interior perforated panels still need a flat, safe substrate.
| Criterion | Typical range | Note |
|---|---|---|
| Weight | Lower than the solid sheet of the same metal | Open area removes material and stiffness. |
| Durability | Edge and coating sensitive | More cut edge per panel than solid sheet. |
| Corrosion | Follows metal and coating | Holes add edge area in wet climates. |
| Fire | Does not replace the barrier wall | The assembly behind the screen still governs. |
| Solar shading | Useful in front of glazing | Effect depends on orientation, offset, and open area. |
| Maintenance | Cleaning around holes | Insects, dust, and backlight dirt show quickly. |
| Installation | Needs stiffening or a frame | Large perforated fields can flutter. |
| Cost | Pattern and fabrication driven | Custom punches cost more than stock patterns. |
Perforated metal panels are a wall-covering system defined by a designed hole pattern. The open skin changes the enclosure job, which is why they belong with the other panel systems on the metal wall coverings map rather than being treated as opaque cladding.
What do the perforation numbers actually specify?
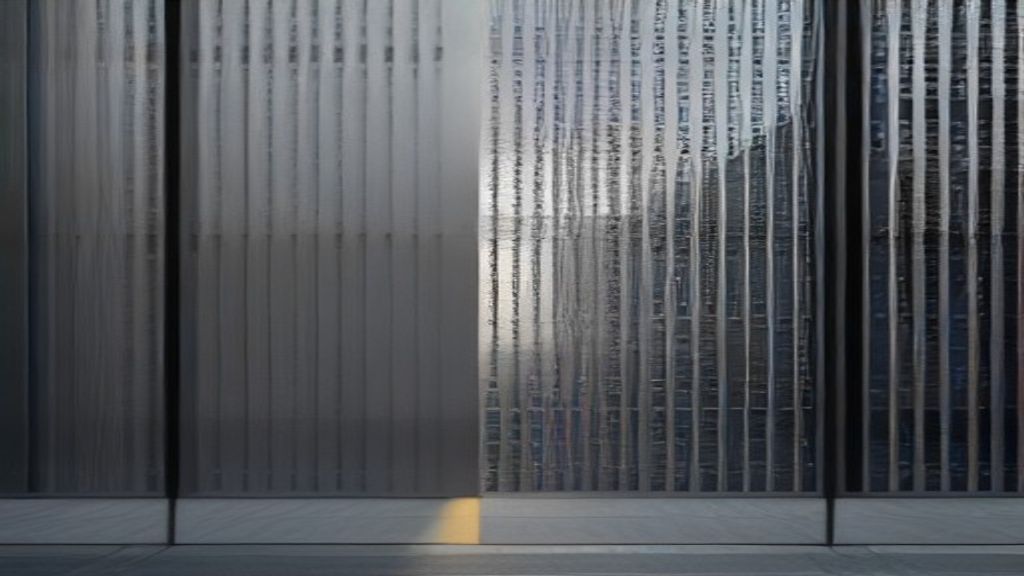
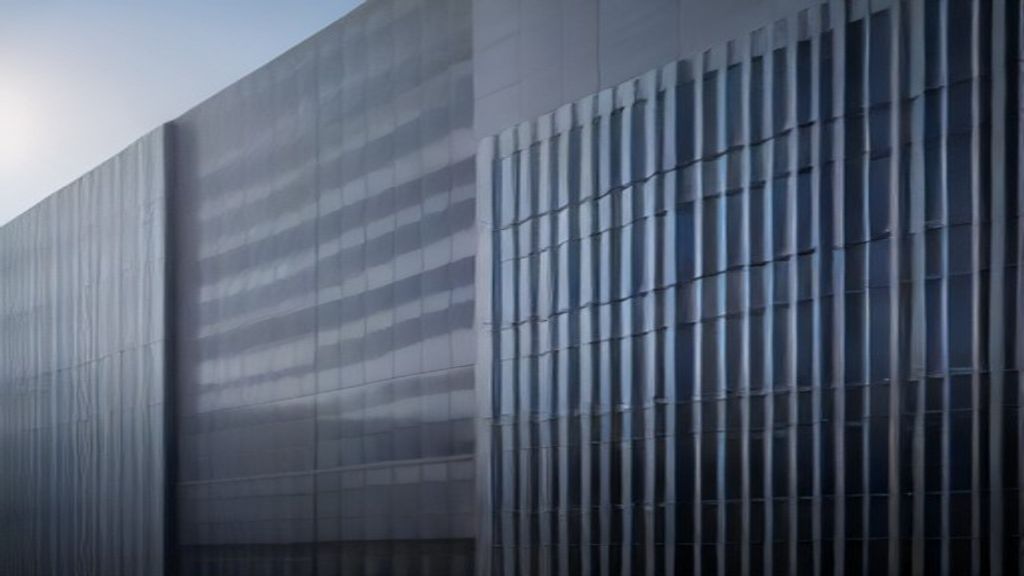
A perforated panel is defined by a short list of numbers, and a spec that names only one of them is incomplete. Hole shape comes first. Round holes are the cheapest to punch and leave the strongest web for a given openness; squares and slots read differently at distance and concentrate stress at their corners. Hole diameter sets how the pattern reads: small holes dissolve into texture from across a street, large holes stay legible as holes. Pitch is the center-to-center spacing, stated together with the arrangement, because staggered rows distribute stress better and reach higher open areas than straight rows. Open-area percentage is the ratio of hole to sheet, and it is the number that drives light, view, airflow, and remaining strength. Margins are the unperforated borders at folds, fastener lines, and panel perimeters that keep the sheet formable and give fixings solid metal to bite.
Write all of them into the specification. “Approximately 40 percent open” leaves the fabricator to pick whatever pattern suits the tooling on hand, and two panels with identical open areas can look nothing alike. The Industrial Perforators Association publishes pattern and specification conventions worth reading before the drawings are issued.
Typical uses include parking and plant screens, sunshades in front of glass or solid walls, layered exterior metal wall panels, and interior metal wall panels with backlight or acoustic felt. Aluminum is the usual metal for weight and coating, which is why this page should be read with aluminum wall panels. Steel and stainless are the abuse and uncoated alternatives.
How much open area can the sheet afford?
Every hole removes material, and what remains is a lattice of webs doing the work the full sheet used to do. Stiffness and strength fall as open area rises, and they fall faster than the percentage suggests, because load paths have to thread between holes. Designing the panel for wind using solid-sheet section properties is wrong; ask the fabricator for reduced section properties or tested spans for the actual pattern and thickness, and treat those as the structural basis.
The practical levers are familiar: thicker sheet, a smaller panel module, closer supports, folded edge returns, or a lower open area. At very high openness the sheet stops behaving like a plate and starts behaving like a mesh, at which point a perimeter frame is doing the structure and the perforated field is infill. If the design wants that stretched, net-like reading anyway, compare expanded metal mesh facades before locking the spec, because expanded mesh gets there with less fabrication.
Can the holes make an image?
Yes, and this is now a routine fabrication capability rather than a specialty. CNC and turret punching can vary hole diameter cell by cell across the sheet, which turns the facade into a halftone screen: portraits, landscapes, lettering, and density gradients all render from an ordinary raster file. Gradient perforation also solves functional problems quietly, fading to denser metal where more shading or privacy is wanted and opening up where view matters.
The limits are the fabricator’s, not the artist’s. Holes much smaller than the sheet thickness are difficult to punch cleanly, and the web between adjacent holes cannot shrink below the tooling minimum, so the darkest and lightest tones of an image are clipped. Margins still apply at folds and fixings and will read as blank bands if the artwork ignores them. Require a viewing-distance study and a physical mockup: an image tuned on a monitor can vanish at 10 meters or turn into noise at 100.
What do perforated screens do for sun and daylight?
Treated qualitatively, a perforated screen in front of glazing intercepts direct sun roughly in proportion to its closed area while preserving partial view-through, which is the trade no louver or fritted glass makes in quite the same way. The real effect depends on orientation, the offset between screen and glass, and sun angle: at grazing angles the effective openness drops, because the hole walls themselves shade the aperture. Daylight arrives dappled and diffused, which occupants generally read as pleasant at moderate hole sizes and as camouflage-pattern glare at coarse ones.
Do not assign shading numbers by hand. Give the energy and daylight modelers the pattern geometry and let the model carry the screen; then hold the built open area to what was modeled. Remember the night reversal: after dark a lit interior glows through the holes and the facade reads open, which is either the design or a surprise.
Which screening duties come with code strings attached?
Open parking structures rely on natural ventilation, and building codes set openness requirements for the perimeter walls that provide it. Those requirements exist, they vary by jurisdiction, and they depend on how the wall area is counted, so verify the required open area with the local code official and the engineer of record before the pattern is drawn. The architectural pattern then has to clear that number after margins, framing, and signage are subtracted from the free area, not before.
Mechanical equipment screens answer to the equipment: condensers and air handlers need airflow, and the mechanical engineer should confirm the screen’s openness and standoff will not starve or recirculate them. Security and guard duties pull the other way, toward holes small enough to resist cutting and climbing. When one wall is asked to ventilate, screen, and protect at once, the open-area window can close entirely; find that out in design, not in review.
How do perforated fields fail?
Flutter and oil-canning come first. A large, thin, highly open panel is closer to a membrane than a plate; wind pumps it, and the field drums or ripples between supports. The cures are edge stiffening and framing: folded returns on all four sides, perimeter frames, intermediate stiffeners bonded or fastened to the back, and smaller modules with shorter free spans. The mechanics are the same ones described under oil-canning, made worse by the lost stiffness of the pattern.
Cut-edge corrosion comes second. Every hole adds cut edge, and a panel with thousands of holes is mostly edge. Pre-painted steel punched after coating exposes bare steel on every hole wall, and in wet or coastal climates those edges bleed rust down the face. The fix is sequencing: punch first, then finish, so the hole walls carry paint, powder, or anodizing. Aluminum and stainless forgive bare edges because they passivate on their own. The general rules live on metal cladding corrosion and metal panel finishes.
What are the night and maintenance realities?
Backlighting changes everything. A refined daytime pattern can become a glare board when luminaires sit close behind it, and a deliberate lighting concept can make a cheap stock pattern spectacular. Coordinate hole size, lamp position, and viewing angles with the lighting designer, and review a mockup at night, not just at noon.
The cavity behind an exterior screen is sheltered, warm, and attractive: insects nest, birds roost, and wind-blown debris collects at the base. Where that matters, close the top and bottom of the cavity with mesh while keeping the drainage and ventilation path open. Dirt accumulates around hole rims and reads as a dark halo on light finishes; backlit interior panels show every dust film on the felt or diffuser behind. Plan cleaning access for both faces, because the back of a perforated screen is visible through the front.
The backup wall rule, then the pattern
On exteriors, the perforated layer is almost always a screen, and the wall behind it still has to control water, air, and heat. Many teams hang perforated trays on the same rails used for metal rainscreen cladding, which is correct when the cavity and barrier are designed and incorrect when the holes are treated as texture on a face-sealed skin. The Whole Building Design Guide metal panel wall systems framing holds: the visible metal is one layer. Fire behavior likewise belongs to the tested assembly behind the screen, not to the perforated skin.
Work the decision in this order. Name the duty: view filter, sunshade, ventilation screen, image field, or interior liner. Set the open area from that duty, whether a code minimum, a shading model, or a sightline study, and confirm the structure can afford it. Pick the metal for the exposure and its thousands of edges. Decide screen versus liner and design the wall behind accordingly. Only then price stock pattern against custom image work, because that is where the cost swings. If the client actually wants a continuous opaque metal plane, stop: that is Metal Composite Material or solid single-skin territory on the systems hub, and the corrosion and finish notes for whichever metal wins are on the design and specification hub.
Specification checklist
- State metal, thickness, hole pattern, and open-area percentage.
- Define hole shape, diameter, pitch, and stagger, not just an open-area number.
- Call out unperforated margins at folds, fastener lines, and panel perimeters.
- Say whether the panel is a screen, liner, or decorative interior field.
- Identify the weather, air, and thermal controls behind an exterior screen.
- For garage or equipment screens, state the code- or equipment-required open area and its basis.
- Require stiffening, frame, or panel size limits to control flutter.
- Set the wind-load and deflection basis on the perforated section, not the solid sheet.
- Require punch-then-finish sequencing so hole walls carry coating.
- Coordinate lighting, because backlight changes the reading of the pattern.
- Specify finish on hole walls if the cut edge will be visible.
- Require a viewing-distance mockup for image and gradient perforation.
Frequently asked questions
Can perforated metal keep rain out?
Not by itself. Wind-driven rain will pass a perforated skin. Provide a drained cavity and a water-resistive barrier, or keep the panel indoors.
Is perforated metal the same as expanded mesh?
No. Perforation punches holes in sheet. Expanded metal slits and stretches the sheet into a mesh. They look and span differently.
Which metal is typical?
Aluminum is common for weight and coating. Steel and stainless appear where abuse or an uncoated look matters.
What open area does a parking garage screen need?
Codes set natural-ventilation openness requirements for open parking structures, and they vary by jurisdiction and by how the wall area is counted. Verify the required open area with the local code official and the engineer of record before the pattern is drawn, and confirm the architectural pattern still clears the number after margins and framing are subtracted.
Can the holes form an image or gradient?
Yes. CNC and turret punching can vary hole size across the sheet, which turns the panel field into a halftone screen for images, logos, and density gradients. Fabricators set minimum hole sizes and minimum webs between holes, so confirm limits early and review a mockup at the real viewing distance.
How do you stop perforated panels rattling in wind?
Fold returns on the edges, add perimeter frames or intermediate stiffeners, and reduce the panel module so free spans shorten. The more open the field, the less stiffness the sheet has left, so the framing has to do more of the work.
Sources
- Metal Panel Wall Systems — Whole Building Design Guide Accessed August 20, 2026.
- Industrial Perforators Association — Industrial Perforators Association Accessed August 27, 2026.
- Metal Construction Association — Metal Construction Association Accessed August 27, 2026.