Direct answer
Perforated metal panels for exterior facades, sunscreens, and parking structure enclosures are engineered single-skin or cassette screen assemblies punched with round, square, slotted, or hexagonal apertures over an independent weather-tight backup wall. Under Industrial Perforators Association (IPA) standards, a standard 60-degree staggered round pattern calculates open area as OA% = 0.9069 × (D² / C²) × 100 and requires a minimum hole-diameter-to-thickness ratio of D ≥ 1.0T for aluminum (3003-H14, 5005-H34, 5052-H32) and D ≥ 1.5T to 2.0T for work-hardening Type 304 and Type 316 stainless steel. Because removing 40% open area reduces effective plate bending stiffness (E*/E = 0.310) by 69% while aerodynamic wind drag drops by only 30% to 38%, exterior panels require a 1.48× thickness increase (typically 0.125-inch to 0.1875-inch aluminum), 1.5-inch to 2.5-inch brake-formed return flanges, and post-perforation AAMA 2605 70% PVDF spray coating or AAMA 611 Class I batch anodizing to encapsulate all inner hole walls against coastal filiform corrosion.
Key takeaways
- Calculate 60° staggered round openness as OA% = 0.9069 × (D² / C²) × 100, then deduct 1.5"–2.5" solid margins, stiffener lands, and framing shadows to meet IBC Section 406.5.2 (≥20% net wall openness).
- Enforce minimum turret punch tooling ratios of D ≥ 1.0T (preferred ≥1.5T) and web bar width W_bar ≥ 1.0T for aluminum alloys, and D ≥ 1.5T to 2.0T for Type 304 and Type 316 stainless steel.
- Account for IPA effective elastic modulus loss (E*/E = 0.565 at 20% OA, 0.436 at 30% OA, 0.310 at 40% OA, and 0.205 at 51% OA); matching solid deflection at 40% OA requires T_perf = 1.478 × T_solid.
- Prohibit coil-coated sheet on exterior perforated facades; punching exposes up to 174 lin. ft./ft² of bare hole wall, requiring post-perforation AAMA 2605 70% PVDF spray (≥1.2 mil) or AAMA 611 Class I anodizing (≥18 µm).
- Pair exterior solar angular cutoff θ_cutoff = arctan(D/T) (cutting glazing SHGC by 55%–70%) with a dark matte room-side finish (≤15–20 GU gloss, R_vis < 0.12) and a continuous UV-stable black WRB backup wall.
Specifying “30% to 40% open area” on architectural drawings without locking down the hole-diameter-to-thickness ratio (D/T), whole-panel net openness after solid margins (OA_net), Industrial Perforators Association (IPA) effective elastic modulus loss (E*/E), and post-perforation cut-edge coating sequence causes broken turret punches, failed parking-garage ventilation inspections, wind-induced panel drumming, and coastal filiform blistering in perforated metal panels. Specify CSI MasterFormat Section 07 42 13 (Metal Wall Panels) and Section 10 71 13 (Exterior Sun Control Devices) assemblies by pairing exact IPA hole geometry (60° staggered round OA% = 0.9069 × D² / C² × 100) with equivalent thickness scaling (T_perf = T_solid × (E/E*)^(1/3)), 1.5" to 2.5" brake-formed cassette return flanges, and post-perforation AAMA 2605 70% PVDF spray or AAMA 611 Class I anodized hole-wall encapsulation.
| Engineering Parameter | Exterior Solar Sunscreen & Rainscreen Veil | Open Parking Garage & Mechanical Screen | Grade-Level Security & High-Impact Facade | Interior Acoustic & Backlit Feature Liner |
|---|---|---|---|---|
Typical Pattern Open Area (OA_pattern) |
20% to 36% OA (IPA #100 to IPA #117) |
35% to 51% OA (IPA #121 to IPA #129) |
15% to 33% OA (IPA #119 / #123 / #126) |
10% to 23% OA (IPA #106 / #110 / micro-perf) |
Whole-Wall Net Openness (OA_wall) |
14% to 28% (optimized for SHGC & view) |
≥ 20% to 25% Net Wall OA (IBC Sec. 406.5.2) |
10% to 24% (anti-climb / anti-cut security) |
8% to 18% over black acoustic fleece / mineral wool |
| Standard Alloy & Temper | 3003-H14 (PVDF) or 5005-H34 AQ (Anodized) |
5052-H32 Marine Aluminum (28 ksi yield) or 3003-H14 |
Type 304 or Coastal Type 316 Stainless (ASTM A240) |
3003-H14 Aluminum or 18–20 ga G60/G90 Steel |
Sheet Thickness (T) & Gauge |
0.080" to 0.125" (1/8") (2.0–3.2 mm) |
0.125" (1/8") to 0.1875" (3/16") (3.2–4.8 mm) |
14 ga (0.075") to 11 ga (0.120") (1.9–3.0 mm) |
0.063"–0.080" Aluminum or 18–20 ga Steel |
Minimum D/T & W_bar/T Ratio |
D ≥ 1.0T (Pref. ≥ 1.5T); W_bar ≥ 1.0T |
D ≥ 1.5T (1/4"–1/2" holes); W_bar ≥ 1.0T |
D ≥ 1.5T to 2.0T; W_bar ≥ 1.5T (punch limit) |
D ≥ 1.0T (1/16"–1/8" holes on 1/8"–1/4" pitch) |
IPA Effective Stiffness (E*/E) |
0.565 (20% OA) to 0.362 (36% OA) |
0.310 (40% OA) down to 0.205 (51% OA) |
0.529 (23% OA) to 0.395 (33% OA) |
0.565 (20% OA) to 0.529 (23% OA) |
| Required Coating Sequence | Post-Perf AAMA 2605 Spray PVDF or AAMA 611 Class I (≥ 18 µm) + Dark Matte Back (≤ 20 GU) |
Post-Perf AAMA 2605 70% PVDF Spray (≥ 1.2 mil DFT) or AAMA 611 Class I Anodize |
Post-Perf ASTM A967 Acid Passivation + Smooth No. 4 or Electropolished Finish |
Pre-painted Coil PVDF/Polyester (AAMA 2603) or Post-Powder Coat (AAMA 2604) |
| Deflection & Backup Requirement | L/175 @ 4'-0"–6'-0" span; ventilated standoff over Low-E IGU or black UV-stable WRB |
L/120 to L/175 w/ 1.5"–2.5" return pans + rear stiffeners at 24"–36" o.c. |
L/175 + impact framing; drained cavity & black WRB on enclosed walls |
L/240 ceiling / interior partition clip rails |
While our metal wall panel systems hub and introductory overview of perforated metal panels for facades and interiors contrast open screens against factory-sealed insulated metal wall panels (IMPs) and solid single-skin metal panels, this engineering specification guide establishes the mathematical open-area formulas, IPA stiffness reduction factors, ASCE 7 wind-load span mechanics, cut-edge corrosion controls, and solar shading physics required to detail perforated aluminum facade panels and metal wall panels under the design and specification guides hub and the metal wall coverings guide.
How Do IPA Perforation Patterns, Open Area Formulas, and D/T Tooling Limits Govern Panel Design?
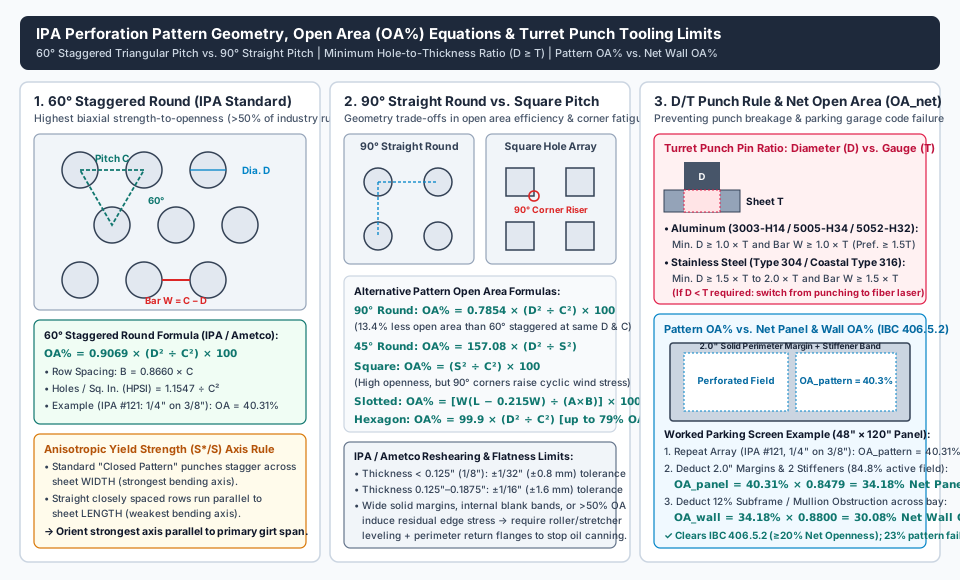
In architectural sheet-metal fabrication, “Open Area” (OA%) is not a single number—it is a geometric ratio governed by hole shape, stagger angle, turret punch pin compressive limits, and unperforated panel borders. Per the Ametco / Industrial Perforators Association (IPA) Engineering Catalog and the IPA Strength and Cost Influences Handbook, every specification must define both the repeating pattern geometry and the whole-panel net openness.
1. Mathematical Formulas for Repeat-Pattern Open Area (OA_pattern)
To prevent ambiguity during bidding, specifications should state hole diameter (D), center-to-center spacing (C), stagger angle, and Solid Web Bar Width (W_bar = C - D) alongside the calculated pattern openness from the Ametco / IPA standard formulas (Pages 10–11):
60°Staggered Round Holes (IPA Standard Triangular Pitch — Strongest & Most Economical):OA% = 0.9069 × (D² ÷ C²) × 100 = (D² × 90.69) ÷ C²whereDis hole diameter,Cis center-to-center spacing, triangular row spacing isB_row = 0.8660 × C, layout straight line is1.732 × C, ligament web bar width isW_bar = C - D, and Holes Per Square Inch isHPSI = 1.1547 ÷ C²(yielding74 HPSIon1/8"centers,33 HPSIon3/16"centers,18.5 HPSIon1/4"centers,8.25 HPSIon3/8"centers, and4.6 HPSIon1/2"centers). Round holes in a60°staggered arrangement account for more than50%of total industry production because triangular ligaments distribute biaxial tension and plate bending with the lowest stress concentration factor.90°Straight-Line Round Holes (Orthogonal Grid):OA% = 0.7854 × (D² ÷ C²) × 100 = (D² × 78.54) ÷ C²withHPSI = 1.00 ÷ C². At identical hole diameterDand pitchC, a90°straight grid delivers13.4%less open area than a60°staggered pattern (for example,1/4"holes on3/8"centers yield34.91% OAin a90°grid vs.40.31% OAin a60°staggered pattern) and exhibits lower diagonal shear stiffness.45°Staggered Round Holes (Architectural Diagonal Pitch):OA% = (157.08 × D²) ÷ S²whereSis the diagonal square pitch spacing.- Square Holes (
90°Straight or Staggered Centers):OA% = (S² ÷ C²) × 100whereSis square hole width andCis center-to-center spacing. While square perforations achieve high open area (44%to64% OA) with clean rectilinear sightlines, their90°corners introduce geometric stress concentration factors (K_t > 2.5) under cyclic wind flexing and accelerate punch-corner wear. - Round-End Slotted Perforations (Side Staggered, End Staggered, or Straight):
OA% = [W × (L - 0.215 × W) ÷ (A × B)] × 100whereWis slot width,Lis slot length,Ais longitudinal center spacing, andBis transverse row spacing. - Hexagonal (Honeycomb) Perforations (Maximum Airflow Mechanical Screens):
OA% = (99.9 × D²) ÷ C²whereDis distance across flats andCis center-to-center pitch. Hexagonal dies achieve65%to79%open area for high-velocity louver intake screens, but thin hexagonal bars require close sub-girt support or perimeter angle frames.
2. Turret Punch Tooling Limits: Minimum D/T and W_bar/T Ratios by Metal
Per the IPA Perforating Cost Influences Checklist, mechanical turret punching drives hardened tool-steel pins through the sheet into a mated die clearance. If the hole diameter D is smaller than the sheet thickness T (D/T < 1.0), compressive punch load and stripping friction exceed the compressive yield of the punch pin, snapping pins and distorting the sheet:
- Aluminum Wall Panels (
3003-H14,5005-H34 AQ,5052-H32) & Mild Carbon Steel (< 80 RbHardness):- Absolute Minimum Tooling Limit:
D ≥ 1.0 × T(1:1hole-to-thickness ratio) and minimum solid web bar widthW_bar ≥ 1.0 × T. - Recommended Architectural Production Ratio:
D ≥ 1.5 × Tto2.0 × TandW_bar ≥ 1.5 × T. On a0.125"(1/8") aluminum facade cassette, absolute minimum punched hole diameter is1/8"(0.125"), while3/16"(0.1875") or1/4"(0.250") holes punch faster, cleaner, and with significantly less residual sheet bow.
- Absolute Minimum Tooling Limit:
- Austenitic Stainless Steel Wall Panels (
Type 304and CoastalType 316):- Mandatory Work-Hardening Multiplier: Because austenitic stainless steel exhibits high ultimate tensile strength (
75–90 ksi) and rapid strain-hardening during shear penetration, minimum hole diameter must be increased toD ≥ 1.5 × Tto2.0 × Twith minimum web bar widthW_bar ≥ 1.5 × Tto2.0 × T. - For example, on
11 ga(0.120") Type316stainless steel specified for a coastal transit station base, the minimum economical punched hole diameter is3/16"(0.1875") to1/4"(0.250"). If an architectural motif demands0.080"micro-holes in0.120"stainless plate (D/T = 0.67), fabrication must shift from turret punching to CNC fiber-laser cutting at3×to5×the machine run-time cost.
- Mandatory Work-Hardening Multiplier: Because austenitic stainless steel exhibits high ultimate tensile strength (
3. Worked Calculation: Pattern Open Area (OA_pattern) vs. Whole-Wall Net Open Area (OA_wall)
Under IBC Section 406.5.2 (Open Parking Garages), natural ventilation openings must equal at least 20% of the total perimeter wall area on each tier, distributed across at least 40% of the building perimeter. A recurring code-compliance failure occurs when designers equate local repeat-pattern openness (OA_pattern) with whole-panel net openness (OA_panel) or net structural-bay wall openness (OA_wall):
OA_panel = OA_pattern × [(W_panel - 2×M_w) × (L_panel - 2×M_L) - A_stiffeners] ÷ (W_panel × L_panel)
OA_wall = OA_panel × (1 - f_framing)
- Concrete Engineering Walkthrough (
48" × 120"Parking Structure Cassette):- Local Pattern (
OA_pattern): Specify"IPA #121"(D = 1/4"[0.250"] round holes onC = 3/8"[0.375"]60°staggered centers,W_bar = 0.125"):OA_pattern = 90.69 × (0.250 ÷ 0.375)² = 90.69 × 0.4444 =40.31%. - Solid Perimeter Margins & Stiffener Deductions (
OA_panel): A48" × 120"(5,760 in²/40.0 sq. ft.) brake-formed cassette requires a2.0 in.unperforated solid perimeter margin on all four edges (so the1.5"return bend line sits in solid metal plus a0.5"flat land outside the bend radius), leaving a44" × 116"(5,104 in²) interior field. Two intermediate2.5" × 44"(220 in²total) unperforated bands are left blank across the panel width so rear extruded hat stiffeners can be stud-welded or structurally bonded without telegraphing fasteners through open holes. Active perforated area is5,104 - 220 = 4,884 in²(84.79%of the panel face):OA_panel = 40.31% × (4,884 ÷ 5,760) = 40.31% × 0.8479 =34.18% net panel open area. - Subframe & Mullion Obstruction (
OA_wall): Vertical HSS tube mullions, horizontal structural girts, and perimeter trim flashings obstruct12%(f_framing = 0.12) of the gross garage tier opening:OA_wall = 34.18% × (1 - 0.12) =30.08% net wall open area—safely clearing a20%(IBC 406.5.2) or25%local mechanical authority threshold. - Why a
23%Pattern Fails: If the specifier selects"IPA #123"(1/4"holes on1/2"60°centers,OA_pattern = 22.67%) assuming it clears a20%code minimum, those identical margin and framing deductions reduce net wall openness to22.67% × 0.8479 × 0.88 =16.91% net wall open area—failing building inspection and forcing costly mechanical exhaust installation.
- Local Pattern (
How Does Open Area Reduce Bending Stiffness (E*/E) and Govern Wind-Load Spans (ASCE 7)?
A widespread structural misconception is that punching 40% of the metal out of a facade panel reduces wind pressure by 40% and therefore permits thinner sheet gauges or wider support spans. In structural mechanics, the exact opposite occurs.
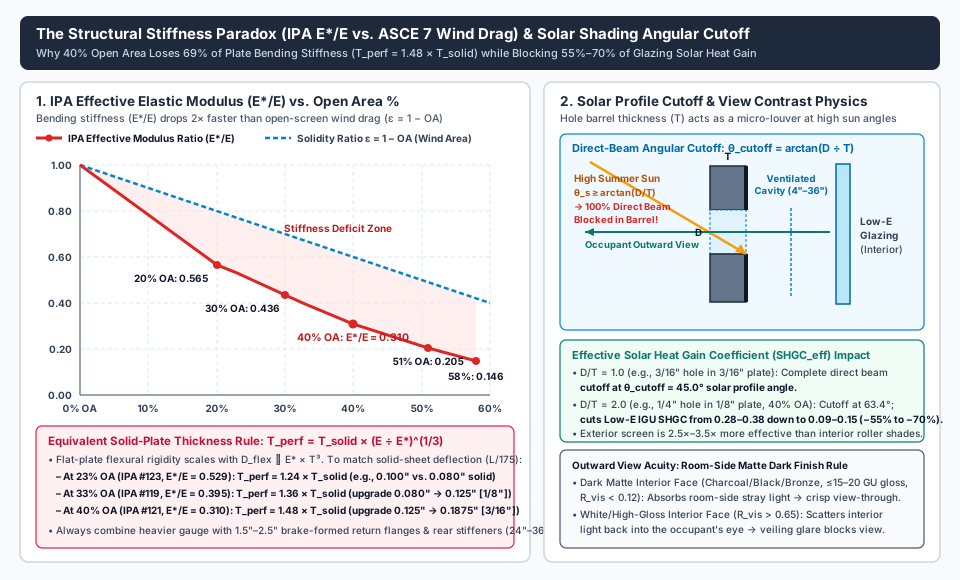
1. The Structural Stiffness Paradox: IPA E*/E vs. ASCE/SEI 7 Wind Drag
Under ASCE/SEI 7 Chapters 29 and 30, perforated facade panels operate in one of two aerodynamic regimes:
- Open-Structure Porous Screens (
ASCE 7 Chapter 29): On unenclosed parking garages, rooftop mechanical screens, and free-standing sunshades where wind flows freely through the building zone, the net wind force coefficientC_fscales with the Solidity Ratioε = 1 - (OA% ÷ 100)(and aerodynamic pressure-loss coefficients established in Penn State University / IPA airflow testing). At40%open area (ε = 0.60), net wind drag drops by approximately30%to38%compared to a solid wall. - Backed Rainscreen Veils (
ASCE 7 Chapter 30Components & Cladding): When a perforated panel is mounted2"to8"in front of a solid metal rainscreen cladding backup wall or glazed curtain wall, transient peak wind gusts (1–3 secondduration) cannot vent laterally without restriction; the screen can experience60%to85%of full unperforated C&C wind pressure unless dynamic pressure-equalization modeling justifies a reduction. - Rapid Ligament Stiffness Decay (
E*/E): Meanwhile, as documented in the IPA Elastic Properties of Perforated Metals Handbook, stress concentrations around circular holes cause the effective elastic modulus ratio (E*/E) and effective yield strength ratio (S*/S) to plummet far faster than the removed area. At40%Open Area,E*/Edrops to0.310—a69.0%loss in plate bending stiffness! Because stiffness decays roughly twice as fast as aerodynamic drag, a40%open panel of unchanged thickness deflects2.0×to2.2×more than a solid panel under identical wind speed.
2. Quantitative IPA Standard Perforations Table ("IPA #100" to "IPA #131")
Because flat-plate flexural rigidity (D_flex) is proportional to E* × T³, matching the out-of-plane deflection (L/175 for architectural facades or L/120 for stiffened parking screens) of a solid metal panel requires scaling the perforated sheet thickness (T_perf) by the cube root of the reciprocal modulus ratio:
T_perf = T_solid × (E ÷ E*)^(1/3)
| IPA Standard Pattern No. | Hole Dia. (D) & 60° Pitch (C) |
Solid Web Bar (W_bar = C - D) |
Pattern Open Area (OA%) |
Effective Elastic Modulus Ratio (E*/E) |
Stiffness Loss (1 - E*/E) |
Equivalent Solid Thickness Multiplier (E/E*)^(1/3) |
Recommended Exterior Aluminum Gauge (3003-H14 / 5052-H32) |
|---|---|---|---|---|---|---|---|
"IPA #100" |
0.020" on 0.043" |
0.023" (18 HPSI) |
20% OA | 0.565 |
-43.5% |
1.210× |
0.080" to 0.100" (Interior / Micro-Sunscreen) |
"IPA #106" / "#110" |
1/16" on 1/8" or 3/32" on 3/16" |
1/16" (0.0625") |
23% OA | 0.529 |
-47.1% |
1.236× |
0.080" to 0.100" (2.0–2.5 mm) |
"IPA #115" / "#123" |
1/8" on 1/4" or 1/4" on 1/2" |
1/8" (0.125") to 1/4" |
23% OA | 0.529 |
-47.1% |
1.236× |
0.100" to 0.125" (1/8" architectural veil) |
"IPA #114" / "#122" |
1/8" on 7/32" or 1/4" on 7/16" |
3/32" (0.094") to 3/16" |
29%–30% OA | 0.436 |
-56.4% |
1.319× |
0.125" (1/8") (replaces 0.090" solid) |
"IPA #109" |
3/32" (0.0938") on 5/32" (0.1563") |
1/16" (0.0625") |
32% OA | 0.395 |
-60.5% |
1.363× |
0.090" to 0.125" (D/T limit governs 3/32") |
"IPA #119" / "#126" |
3/16" on 5/16" or 3/8" on 5/8" |
1/8" (0.125") to 1/4" |
33% OA | 0.395 |
-60.5% |
1.363× |
0.125" (1/8") standard facade cassette |
"IPA #108" / "#117" |
5/64" on 1/8" or 5/32" on 1/4" |
3/64" to 3/32" (0.094") |
36% OA | 0.362 |
-63.8% |
1.403× |
0.125" (1/8") (3/32" bar limit on 0.125") |
"IPA #112" |
1/10" (0.100") on 5/32" (0.1563") |
0.0563" |
36% OA | 0.342 |
-65.8% |
1.430× |
0.080" to 0.100" (D/T & W_bar limit) |
"IPA #113" / "#121" / "#125" |
1/8" on 3/16", 1/4" on 3/8", or 3/8" on 9/16" |
1/16", 1/8", or 3/16" |
40% OA | 0.310 |
-69.0% |
1.478× |
0.125" (1/8") to 0.1875" (3/16") |
"IPA #127" |
7/16" (0.4375") on 5/8" (0.625") |
3/16" (0.1875") |
45% OA | 0.265 |
-73.5% |
1.557× |
0.125" to 0.1875" (3/16") 5052-H32 |
"IPA #107" / "#116" |
1/16" on 3/32" or 1/8" on 11/64" |
1/32" to 3/64" |
46% OA | 0.246–0.249 |
-75.2% |
1.592× |
Thin interior acoustic liner only (W_bar limit) |
"IPA #128" |
1/2" (0.500") on 11/16" (0.6875") |
3/16" (0.1875") |
47% OA | 0.230 |
-77.0% |
1.632× |
0.1875" (3/16") parking screen cassette |
"IPA #118" / "#124" / "#129" / "#131" |
3/16" on 1/4", 3/8" on 1/2", 1/2" on 21/32", 3/4" on 1" |
1/16", 1/8", 5/32", 1/4" |
51% OA | 0.205 |
-79.5% |
1.696× |
0.1875" (3/16") to 0.250" (1/4") + frame |
"IPA #130" |
5/8" (0.625") on 13/16" (0.8125") |
3/16" (0.1875") |
53% OA | 0.178 |
-82.2% |
1.778× |
0.1875" (3/16") to 0.250" (1/4") + stiffeners |
"IPA #120" |
1/4" (0.250") on 5/16" (0.3125") |
1/16" (0.0625") |
58% OA | 0.146 |
-85.4% |
1.899× |
Tensioned or closely framed mechanical louver infill |
3. Anisotropic Sheet Orientation & Cassette Return-Flange Stiffening
Per IPA Strength of Perforated Metal guidelines, perforated sheets are anisotropic in yield strength (S*/S):
- “Closed Pattern” Directionality: Unless special-ordered otherwise, perforators punch
60°staggered sheets in the standard “closed pattern,” where the stagger direction runs across the width of the sheet and straight rows of closely spaced holes run parallel to the length of the sheet. Consequently, the Width Direction is the strongest bending axis and the Length Direction is the weakest axis. When spanning rectangular panels across wide girt spacing, orient the strongest stagger axis parallel to the primary structural span. - Brake-Formed Cassette Return Flanges & Sub-Girt Spacing: Flat face-fastened perforated sheets drum and flutter in gusting wind (
L/60membrane behavior). For architectural facades and parking structures requiringL/175orL/120deflection control under25 psfto50 psfdesign wind loads, fabricate panels as folded metal cassette panels with1.5 in.to2.5 in.deep perimeter return flanges, TIG-welded corners, a minimum1.0"to1.5"unperforated margin outside every bend radius (preventing hole elongation or cracking along the brake line), and rear extruded aluminum hat or Z-stiffeners spaced at24 in.to36 in.on center across panel widths exceeding36 in.(see our metal wall panel sizes and thickness guide and oil canning guide).
Why Does Cut-Edge Corrosion Require Post-Perforation AAMA 2605 PVDF or AAMA 611 Anodizing?
The single most expensive durability failure on exterior perforated facades is specifying—or allowing a value-engineering substitution of—pre-painted (coil-coated) metal sheet that is punched after painting.
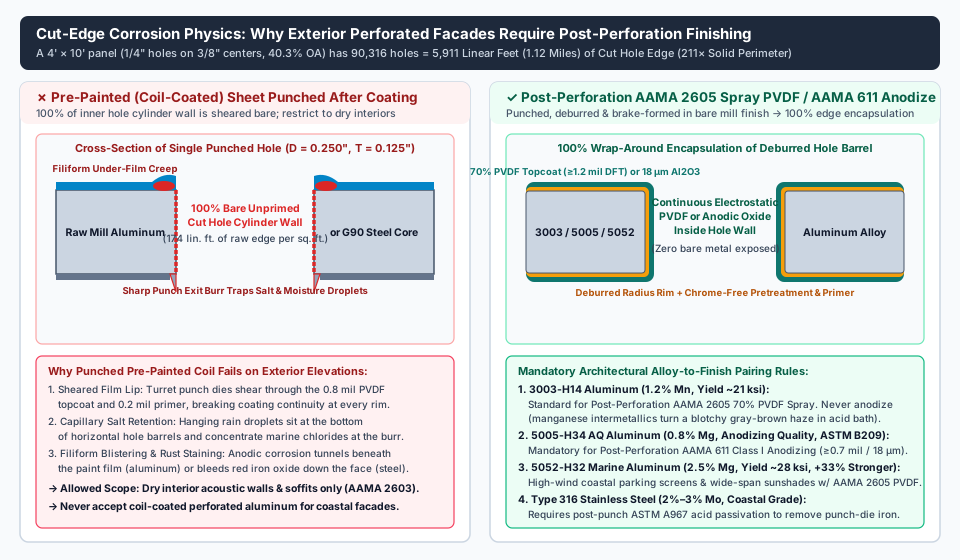
1. The 211× Cut-Edge Perimeter Multiplier
As detailed in our metal cladding corrosion guide and metal panel finishes guide, cut edges are the primary initiation site for under-film corrosion:
- A solid
4 ft × 10 ft(40 sq. ft.) metal wall panel has28 linear feetof perimeter edge (usually concealed inside hemmed returns or dry gaskets). - That same
4 ft × 10 ftpanel punched with"IPA #121"(1/4"holes on3/8"60°staggered centers =18.5 holes/in²,40.3% OA,85%perforated face) contains90,316 individual holes. Because each1/4"hole has a circumference ofπ × 0.250" = 0.7854 in., the panel exposes5,911 linear feet(1.12 miles) of interior hole-wall cut edge—or174 linear feetof raw cut edge per square foot of perforated field, a211×multiplier over a solid panel!
2. Why Pre-Painted Coil-Coated Perforated Metal Fails Outdoors
When a factory coil-coated aluminum or steel wall cladding sheet is punched on a turret press:
- Sheared Film & Exit Burr: The descending punch pin shears through the
0.8 miltopcoat and0.2 milprimer on the top face and drags a sharp, microscopic metal burr at the exit rim on the bottom face.100%of the interior cylinder wall (5,911 linear feetper panel) is left completely bare, unpretreated, and unprimed. - Capillary Droplet Retention & Filiform Creep: On a vertical facade, rainwater and marine salt aerosols cling by surface tension to the bottom horizontal shelf of every hole barrel. Chloride ions attack the bare aluminum or steel at the exit burr and tunnel anodically beneath the sheared primer lip, producing filiform corrosion (worm-like tracks and paint blisters on aluminum) or red-rust weeping on galvanized steel within
18 to 36 monthsof coastal exposure. - Strict Interior Limitation: Pre-painted coil-coated perforated sheet must be restricted strictly to dry, conditioned interior acoustic wall liners and ceiling soffits (
AAMA 2603).
3. Exterior Finish Standard 1: Post-Perforation AAMA 2605 70% PVDF Spray Coating
For painted exterior facades, cassettes must be turret-punched, rotary-deburred, stretcher-levelled, brake-formed, and corner-welded in bare mill finish, then racked vertically on an automated electrostatic spray line governed by FGIA / AAMA 2605:
- Multi-Stage Pretreatment & Electrostatic Wrap: Immersion or multi-stage spray alkaline cleaning and chrome-free conversion coating pretreat the front face, rear face, return flanges, and
100%of the interior hole barrels. Electrostatic spray application wraps0.2–0.3 milcorrosion-inhibiting primer plus0.8–1.0 mil70% PVDF(polyvinylidene fluoride / Kynar 500® / Hylar 5000®) fluoropolymer topcoat (minimum total dry film thickness≥ 1.2 mil[30 µm];≥ 2.0 milwith barrier clearcoat for metallics) around the radiused hole rims and inner cylinder walls. - Verified Weathering Benchmarks: Compliant post-perforation
AAMA 2605finishes pass4,000 hoursof cyclic salt-spray and100%humidity testing (ASTM B117/ASTM D2247) with zero blister creep from hole edges and10 yearsof South Florida45°southern exposure with color change≤ 5 ΔEand chalk resistance≥ Rating 8.
4. Exterior Finish Standard 2: Post-Perforation AAMA 611 Class I Batch Anodizing
Where designers want a permanent metallic finish that cannot peel, chip, or suffer filiform under-film creep, fabricated bare aluminum cassettes are batch-anodized after punching and forming per FGIA / AAMA 611-24:
- Integral Corundum Oxide Conversion: Immersing the perforated cassette in an electrolytic sulfuric acid bath converts the aluminum substrate across both faces and inside every hole barrel into an integral aluminum oxide (
Al2O3) layer. Specify Architectural Class I Anodizing with a minimum oxide thickness of≥ 0.7 mil(18 µm) (≥ 3,000 hoursASTM B117salt-spray resistance), never thin interior Class II (0.4 mil/10 µm).
5. Mandatory Alloy-to-Finish Pairing Matrix (3003-H14 vs. 5005-H34 AQ vs. 5052-H32 vs. 316 SS)
Matching the metal alloy to the post-perforation finish and wind exposure is non-negotiable:
| Architectural Alloy & Standard | Chemical Composition & Yield Strength | Compatible Exterior Finish System | Critical Specification Prohibition & Coastal Rule |
|---|---|---|---|
3003-H14 Aluminum (ASTM B209) |
1.2% Mn (Al-Mn), Yield ~21 ksi (145 MPa), Ultimate 22 ksi |
Post-Perforation AAMA 2605 70% PVDF Spray or AAMA 2604 Super-Durable Powder |
Never anodize 3003-H14: manganese intermetallics oxidize into a muddy, blotchy gray-brown haze in clear or bronze anodizing baths. |
5005-H34 AQ Aluminum (ASTM B209 Anodizing Quality) |
0.8% Mg (Al-Mg), Yield ~20 ksi (138 MPa), Ultimate 23 ksi |
Mandatory for AAMA 611 Class I Anodizing (≥ 0.7 mil / 18 µm clear, champagne, bronze, black) |
Specify certified Anodizing Quality (AQ) from a single coil heat lot so perforated sheets match 6063-T5/T6 curtain-wall extrusions. |
5052-H32 Marine Aluminum (ASTM B209) |
2.5% Mg, 0.25% Cr, Yield ~28 ksi (193 MPa — +33% to +40% stronger) |
Post-Perforation AAMA 2605 70% PVDF Spray for high-wind coastal screens & wide spans |
Highest saltwater pitting resistance and fatigue strength; do not clear-anodize unless pre-qualified for slight yellowish Mg tone. |
Type 304 Stainless Steel (ASTM A240 / UNS S30400) |
18% Cr, 8% Ni, Yield ~30–42 ksi, Ultimate 75–90 ksi |
Bare No. 4 brushed, No. 2B, bead-blasted + Post-Punch ASTM A967 Passivation |
Inland (>5 miles from coast) and non-de-icing-salt zones only; minimum punched hole D ≥ 1.5T–2.0T. |
Type 316 Stainless Steel (ASTM A240 / UNS S31600) |
16% Cr, 10% Ni, 2%–3% Mo, Yield ~30–42 ksi, Ultimate 75–90 ksi |
Post-Punch ASTM A967 / A380 Nitric or Citric Passivation + Smooth No. 4 or Electropolish |
Mandatory for coastal marine (< 5 miles) & road-salt splash zones per SSINA corrosion guidance; passivation dissolves free iron smeared inside holes by carbon-steel punch pins to prevent tea-staining. |
How Do Exterior Perforated Sunscreens Reduce Solar Heat Gain (SHGC) While Preserving Outward View?
When installed as an exterior veil on commercial metal facades and exterior metal wall panels in front of glazed curtain walls, perforated metal screens act as fixed solar control devices. Per the Whole Building Design Guide (WBDG) Sun Control and Shading Devices reference, exterior shading is 2.5× to 3.5× more effective at reducing building cooling loads than interior roller shades because shortwave solar radiation is intercepted outside the conditioned envelope and convected away into the ventilated outdoor standoff cavity (4"–8" bracket standoff or 18"–36" catwalk standoff) before crossing the glass.
1. Profile Angular Cutoff (θ_cutoff = arctan(D ÷ T)) & Effective SHGC
A perforated metal screen blocks significantly more direct beam solar radiation than its perpendicular Open Area percentage (OA%) suggests. Because the metal plate has finite thickness T and cylindrical hole diameter D, each hole barrel acts as a miniature 3D cellular louver with a geometric direct-beam solar cutoff angle:
θ_cutoff = arctan(D ÷ T)
At solar profile angles θ_s approaching or exceeding θ_cutoff, direct beam solar transmittance (T_dir) drops to zero even through a 30% to 40% open sheet:
D/T = 1.0(3/16"[0.1875"] holes in3/16"[0.1875"] aluminum plate,"IPA #119",33% OA): Complete direct-beam cutoff occurs atθ_cutoff = arctan(1.0) = 45.0°. Any midday summer sun above a45°altitude angle is100%shaded by the interior cylinder walls of the holes!D/T = 2.0(1/4"[0.250"] holes in1/8"[0.125"] aluminum plate,"IPA #121",40% OA): Complete direct-beam cutoff occurs atθ_cutoff = arctan(2.0) = 63.4°, while oblique solar transmittance at45°solar altitude is cut by more than72%.- Whole-Assembly
SHGC_effReduction: Pairing a30%to40%open exterior perforated aluminum screen (D/T = 1.25to2.0) with a standard double-glazed Low-E insulating glass unit (SHGC_glass = 0.28to0.38) lowers the effective assembly Solar Heat Gain Coefficient toSHGC_eff = 0.09 to 0.15—delivering a55%to70%reduction in peak solar cooling load forASHRAE 90.1andIECCenergy models.
2. Optical Contrast Physics: Why Room-Side Finishes Must Be Dark Matte (≤ 20 GU)
Human visual acuity through a perforated screen is governed by the luminance contrast ratio between the bright exterior scene transmitted through the holes (L_hole) and stray light reflected off the room-side metal web toward the occupant’s eye (L_web):
- The Dark Low-Gloss Interior Rule: Specifying a dark charcoal, matte black, or dark bronze finish (
≤ 15–20 GUgloss at60°, visible reflectanceR_vis < 0.12) on the interior (glazing-facing) surface absorbs stray room light and oblique glare inside the hole barrels. The eye focuses past the dark web onto the high-luminance outdoor scene, delivering crisp outward view-through at20%to35%open area. - Why White or Bright Silver Interiors Wash Out Views: A high-reflectance white or bright silver interior face (
R_vis > 0.65) scatters interior office lighting and obliquely reflected sunlight back into the occupant’s retina, creating a bright “veiling glare” curtain that obscures outward views. Where architectural aesthetics require a bright white, champagne, or high-SRI solar-reflective exterior facade, specify a two-coat/two-color post-perforationAAMA 2605PVDF system with the bright finish on the exterior face and a matte black or dark charcoal finish on the interior face and hole barrels. - Nighttime Transparency Reversal: When outdoor daylight drops below interior office illuminance (
300–500 lux), the luminance ratio reverses—the screen becomes visually transparent from the street and interior lighting glows outward through the perforations.
Rules of Thumb & CSI Section 07 42 13 / 10 71 13 Submittal Verification
Use these five quantitative verification thresholds when reviewing CSI MasterFormat Section 07 42 13 (Metal Wall Panels) and Section 10 71 13 (Exterior Sun Control Devices) shop drawings and structural calculations:
- Enforce
D/Tand Bend-Line Margin Thresholds Before Approving Artwork:- Verify
D ≥ 1.0T(preferred≥ 1.5T) andW_bar ≥ 1.0Tfor aluminum (3003-H14,5005-H34 AQ,5052-H32) andD ≥ 1.5T to 2.0TforType 304andType 316stainless steel. - Require a minimum
1.5 in.to2.0 in.unperforated solid perimeter margin so no punched hole encroaches within2.0 × Tplus the bend radius of any brake-formed cassette return fold.
- Verify
- Require Dual Open-Area Accounting (
OA_patternandOA_wall) on Code Screens:- On
IBC Section 406.5.2open parking garages (≥ 20%net wall openness) or mechanical equipment louvers, reject shop drawings that report only local pattern openness (OA_pattern). Require a signed CAD net-area schedule deducting perimeter margins, stiffener blank bands, and framing shadows (typically requiringOA_pattern = 35% to 45%to clear20% to 25%net wall openness).
- On
- Audit Structural Deflection Calculations for IPA
E*/EReduction:- Reject structural calculations that use solid-plate moment of inertia (
I_solid) without applying the IPA effective elastic modulus factorE*/E(0.529at23% OA,0.395at33% OA,0.310at40% OA,0.205at51% OA). Confirm that30%–45% OAexterior aluminum cassettes use0.125"(1/8") or0.1875"(3/16") sheet thickness,1.5"–2.5"welded return flanges, and rear stiffeners at24"–36"o.c. to satisfyL/175orL/120deflection limits without wind drumming.
- Reject structural calculations that use solid-plate moment of inertia (
- Mandate Post-Perforation Edge Encapsulation & Alloy Certification:
- Explicitly prohibit punching pre-painted coil-coated sheet for exterior elevations. Require post-perforation
AAMA 260570% PVDF spray (≥ 1.2 milDFT over3003-H14or marine5052-H32), post-perforationAAMA 611Class I batch anodizing (≥ 0.7 mil / 18 µmover certified5005-H34 AQaluminum), or post-perforationASTM A967acid passivation on coastalType 316stainless steel.
- Explicitly prohibit punching pre-painted coil-coated sheet for exterior elevations. Require post-perforation
- Detail the Black UV-Stable Backup Wall & Galvanic Isolation:
- Per WBDG Metal Panel Wall Systems guidance, an exterior perforated panel over an enclosed building is strictly an open aesthetic/solar screen. Detail a UV-stabilized black water-resistive barrier (
WRB), black-faced mineral wool continuous insulation, black-coated sub-girts, andType 304/316stainless fasteners withEPDMor nylon isolation shims between aluminum brackets and steel framing so the backup wall remains weather-tight, corrosion-free, and visually recessed behind the open apertures.
- Per WBDG Metal Panel Wall Systems guidance, an exterior perforated panel over an enclosed building is strictly an open aesthetic/solar screen. Detail a UV-stabilized black water-resistive barrier (
Frequently asked questions
How do you calculate the open area percentage of perforated metal panels?
For standard 60-degree staggered round holes, pattern open area is OA% = 0.9069 × (D² / C²) × 100, where D is hole diameter and C is center-to-center pitch. For 90-degree straight-line round holes, OA% = 0.7854 × (D² / C²) × 100 (yielding 13.4% less openness at identical D and C). For square holes, OA% = (S² / C²) × 100, and for round-end slots, OA% = [W × (L - 0.215W) / (A × B)] × 100. Whole-panel net open area (OA_panel) and net wall open area (OA_wall) must then be calculated by multiplying pattern OA% by the ratio of active perforated area to total panel and structural bay area after subtracting 1.5-inch to 2.5-inch solid perimeter margins, intermediate stiffener zones, and subframe rail shadows.
What is the minimum hole diameter relative to sheet thickness (D/T ratio) for turret punching?
Under Industrial Perforators Association (IPA) tooling rules, the hole diameter (D) and the web bar width between holes (W_bar = C - D) must never be smaller than the sheet thickness (T) for aluminum alloys (3003-H14, 5005-H34, 5052-H32) and mild carbon steel (D ≥ 1.0T, with D ≥ 1.5T to 2.0T preferred for low-distortion production). For work-hardening austenitic stainless steel (Type 304 and coastal Type 316), high shear strength requires a minimum punched hole diameter of D ≥ 1.5T to 2.0T and web width W_bar ≥ 1.5T (for example, at least a 3/16-inch to 1/4-inch hole in 11-gauge [0.120-inch] stainless steel). Smaller apertures in heavy plate require fiber-laser cutting.
Why do perforated aluminum facade panels require thicker metal than solid wall panels under wind load?
Punching holes removes mass and slightly reduces wind drag on open screens (ASCE 7 Chapter 29 solidity ratio ε = 1 - OA), but the effective elastic modulus (E*/E) and ligament yield strength (S*/S) drop roughly twice as fast as the wind load. Per IPA elastic property tables, a 40% open area panel (such as IPA #121, 1/4-inch holes on 3/8-inch staggered centers) retains only E*/E = 0.310 (a 69% loss in bending stiffness). Because flat-plate flexural rigidity scales with E* × T³, restoring equivalent out-of-plane wind deflection requires multiplying solid thickness by (E/E*)^(1/3) = (1 / 0.310)^(1/3) = 1.478×—upgrading from 0.080-inch solid aluminum to 0.125-inch (1/8-inch) or 0.1875-inch (3/16-inch) brake-formed cassette pans with 1.5-inch to 2.5-inch return flanges.
Why does pre-painted coil-coated perforated metal fail on exterior facades and coastal buildings?
When pre-painted coil-coated sheet is fed through a turret punch, the punch shears through the PVDF topcoat and primer along every hole rim, leaving 100% of the inner hole cylinder wall as bare, unprimed metal with a microscopic exit burr. A 4 ft × 10 ft panel punched with 1/4-inch holes on 3/8-inch centers (40.3% OA) contains 90,316 holes and 5,911 linear feet (1.12 miles) of raw cut hole edge—211 times the perimeter of a solid panel. In exterior and coastal environments, moisture and salt chlorides collect at the bottom of the hole barrels and tunnel beneath the sheared paint edge, causing filiform corrosion blistering on aluminum and red-rust staining on steel. Exterior perforated panels must be punched and formed in bare mill metal, then finished post-perforation with electrostatic spray PVDF (AAMA 2605, ≥1.2 mil DFT) or Class I batch anodizing (AAMA 611, ≥18 µm).
Which aluminum alloy should be specified for anodized vs. PVDF-coated perforated facade panels?
Specify 5005-H34 Anodizing Quality (AQ) aluminum (ASTM B209, 0.8% magnesium, yield strength ~20 ksi) whenever the panels will receive post-perforation AAMA 611 Class I clear, champagne, bronze, or black batch anodizing; never anodize 3003-H14 because its 1.2% manganese content oxidizes into a blotchy gray-brown haze. Specify 3003-H14 (yield ~21 ksi) for standard post-perforation AAMA 2605 70% PVDF spray coatings, or upgrade to marine-grade 5052-H32 aluminum (2.5% magnesium, yield ~28 ksi—33% to 40% stronger than 3003/5005) for high-wind coastal parking garage screens and wide-span sunshades finished in post-perforation AAMA 2605 PVDF.
How do exterior perforated sunscreens reduce glazing Solar Heat Gain Coefficient (SHGC) while preserving outward views?
Mounted 4 to 36 inches outside the curtain wall, a perforated metal sunscreen intercepts shortwave solar radiation before it reaches the glass and convects absorbed heat into outdoor air, performing 2.5× to 3.5× better than interior blinds. In addition to blocking radiation across its closed web area (1 - OA), the sheet thickness (T) and hole diameter (D) create a cylindrical micro-louver with a direct-beam angular cutoff of θ_cutoff = arctan(D/T) (45° at D/T = 1.0; 63.4° at D/T = 2.0), reducing Low-E window assembly SHGC from 0.28–0.38 down to 0.09–0.15 (a 55%–70% cooling load reduction). Specifying a dark, matte finish (≤15–20 GU gloss, visible reflectance <0.12) on the room-side face suppresses veiling glare so occupants maintain crisp outward sightlines.
Sources
- PERF HANDBOOK: Elastic Properties of Perforated Metals (Standard 60-Degree Triangular Penetration Patterns) — Industrial Perforators Association (IPA) Accessed October 25, 2026.
- PERF HANDBOOK: The Strength of Perforated Metal & Perforating Cost Influences Checklist — Industrial Perforators Association (IPA) Accessed October 25, 2026.
- Perforated Metal and Plastic Engineering Catalog (IPA Standards, Open Area Formulas, and Reshearing Tolerances) — Ametco Manufacturing Corp. Accessed October 25, 2026.
- AAMA 2605: Voluntary Specification, Performance Requirements and Test Procedures for Superior Performing Organic Coatings on Aluminum Extrusions and Panels — Fenestration and Glazing Industry Alliance (FGIA / AAMA) Accessed October 25, 2026.
- AAMA 611-24: Voluntary Specification for Anodized Architectural Aluminum — Fenestration and Glazing Industry Alliance (FGIA / AAMA) Accessed October 25, 2026.
- ASCE/SEI 7: Minimum Design Loads and Associated Criteria for Buildings and Other Structures (Chapters 29 & 30) — American Society of Civil Engineers (ASCE) Accessed October 25, 2026.
- Sun Control and Shading Devices — Building Envelope Design Guide — Whole Building Design Guide (NIBS) Accessed October 25, 2026.
- Corrosion of Stainless Steel & Architectural Grade Selection (Type 304 vs. Type 316) — Specialty Steel Industry of North America (SSINA) Accessed October 25, 2026.