Direct answer
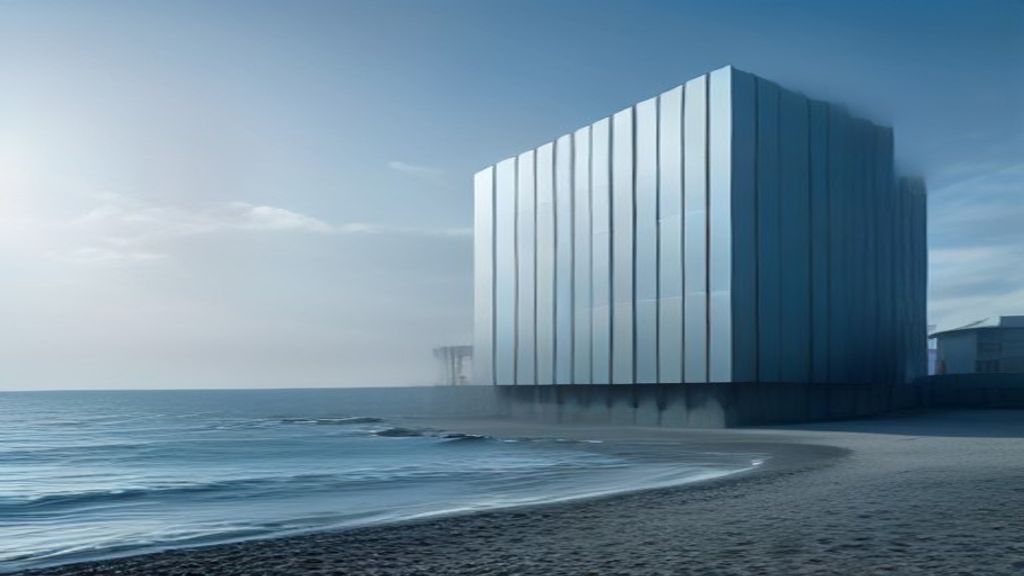
Commercial metal facades are architectural metal skins on offices, institutional, retail and industrial buildings. What separates them from house cladding is not the coil but the engineering around it: movement joints sized for floor-line deflection, engineered subframes, delegated-design submittals, and fire and wind listings that must match the actual height and occupancy. The system pick tracks building type — cassettes and metal composite panels on office and civic elevations that will be photographed; insulated metal panels and profiled sheet on industrial and logistics boxes. The documentation stack — shop drawings, a performance mockup, tested-assembly citations — carries the wall as much as the panel does. Choose the procurement path early: design-assist buys fabricator engineering before the details freeze, design-bid-build buys price competition and substitution risk. Plan facade access, and coordinate the metal with the glazing and water-resistive-barrier trades from the start.
Key takeaways
- Commercial work is a documentation and joint problem as much as a material problem.
- Movement joints are sized for floor-line deflection and thermal movement; long unjointed fields telegraph both.
- Most commercial metal is delegated design — the spec sets performance, the fabricator's engineer stamps panels, subframe and anchors.
- System picks track building type — cassettes and MCM for office and civic elevations, IMPs and profiled sheet for industrial boxes.
- The shop-drawing and mockup cycle is schedule, not formality; it must finish before the WRB and glazing trades need answers.
- Face-sealed metal on a large elevation is a high-risk default; drained and back-ventilated is the commercial norm.
- Write facade access and a replacement-panel strategy into the spec, not into the O&M manual afterward.
| Criterion | Typical range | Note |
|---|---|---|
| Weight | Must include rails and glass interfaces | Renovations often have tight structure. |
| Durability | Public and weather exposure | Grade-level impact is a separate spec. |
| Corrosion | Urban and coastal classes | De-icing salt is a commercial street issue. |
| Fire | Occupancy and height driven | Write the listed exterior wall. |
| Maintenance | Access and facade access equipment | Weeps and coatings need a plan. |
| Installation | Phased and crane-aware | Corners and podiums take time. |
| Cost | Access and custom work dominate | Panel price is rarely the whole story. |
| Engineering | Usually delegated design | Name the responsible engineer in the spec. |
Commercial metal facades are the large-building application of this site. They sit between exterior metal wall panels and residential metal cladding on the applications cluster and the metal wall coverings map.
What changes at commercial scale
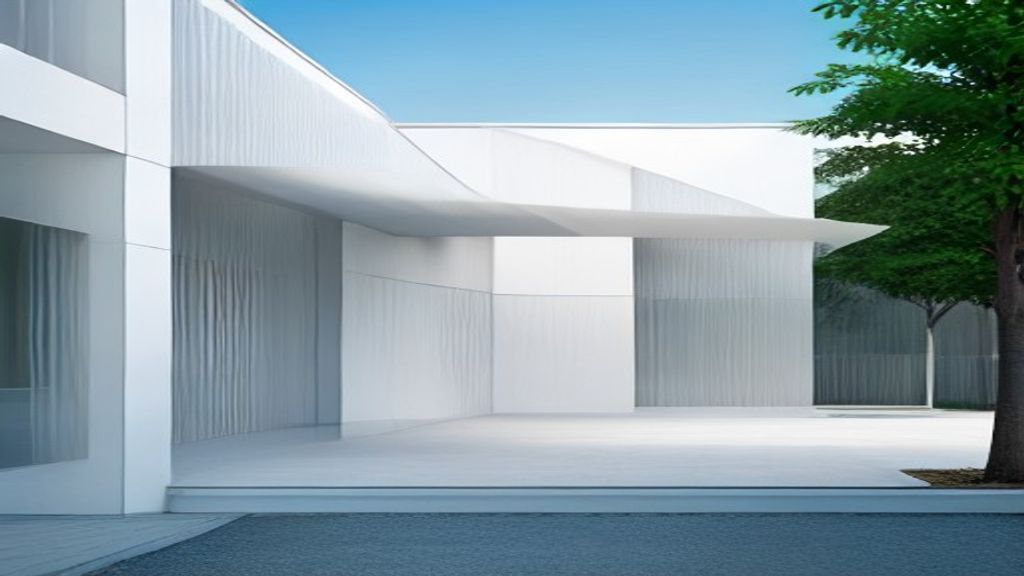
Area, height and public use change the specification even when the coil is the same aluminum wall panels used on a house. Movement joints appear. Shop drawings multiply. Fire and wind listings have to match height and occupancy, not a brochure photo.
The structural context changes first. A multi-story frame deflects at every floor line under live load, and the facade must absorb that movement without buckling panels or shearing joints — which is why commercial systems hang from engineered subframes with slotted connections and why horizontal joints at floor lines are sized as movement joints, not shadow lines. Thermal movement stacks on top: a long elevation in aluminum moves more than the same run in steel, and a field without relief joints will telegraph it as waves and noise. The subframe itself — rails, brackets, anchors back to structure or cold-formed backup — is an engineered assembly, usually designed not by the architect but by the fabricator’s engineer under a delegated-design arrangement the spec has to set up explicitly.
The Whole Building Design Guide treats these walls as metal panel wall systems. That is the correct unit: skin, joints, openings, backup.
What paperwork actually carries the wall?
On commercial work the documentation stack is not bureaucracy; it is where the engineering happens.
Delegated-design submittals come first. The contract documents state performance — wind pressures by zone, deflection limits, seismic drift, movement accommodation, tested assemblies — and require calculations and drawings stamped by the fabricator’s engineer for panels, subframe and anchorage. If the spec is silent on who engineers the subframe, nobody does, and the gap surfaces as field improvisation.
Shop drawings turn design intent into a panel schedule: every module, joint, trim and penetration drawn at fabrication precision. The review cycle is real schedule — weeks per round on a large job — and it must complete before coil is committed, because panel dimensions freeze at fabrication.
Mockups close the loop. A performance mockup — ideally including a glazing interface, tested for air and water — finds the details that do not work while they can still be redrawn. A visual mockup settles finish, flatness and joint appearance so that oil canning arguments happen at the mockup, not at substantial completion.
Tested-assembly citations anchor the whole stack: the fire, wind and impact numbers belong to specific tested configurations, and the submittals must show that what is being built matches what was tested.
Which systems fit which buildings?
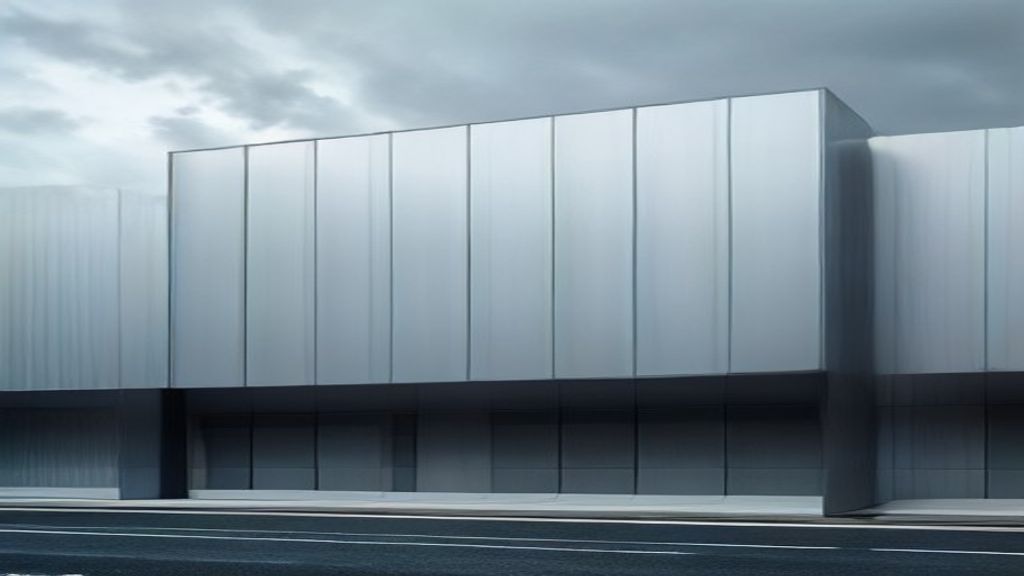
Metal rainscreen cladding and metal cassette panels dominate architectural offices and civic work. Metal Composite Material panels appear when flatness at large size is the point — the acronym itself is untangled on MCM cladding meaning. Insulated metal panels appear on logistics, education and some office backups. Corrugated metal wall panels remain the economical field.
The pattern by building type is consistent. Office, institutional and civic elevations that will be photographed go to cassettes and MCM on rainscreen subframes: flat, modular, shadow-jointed, expensive per square foot but engineered as a package. Industrial, logistics and manufacturing walls go to IMPs — one panel providing skin, insulation and air barrier in a single crane pick — or to profiled single-skin metal panels over girts where budget rules. Retail and mixed-use podiums often combine both grammars: cassette or MCM feature bands at the street, economical field panels above, with the module break drawn deliberately rather than discovered on site. Parking structures and screens use expanded metal mesh facades or perforated metal panels, which are their own pages.
Interiors of the same project should not copy the facade spec. Use interior metal wall panels. And do not use a commercial IMP span table on a residential accent wall.
How does the wall assembly get through code review?
Plan reviewers read the exterior wall as an assembly, and the metal facade submittal should be organized the same way. The recurring questions: is the assembly noncombustible or, if it contains combustible components, does it carry the required exterior-wall fire testing — in the US typically NFPA 285 for the assembly, with ASTM E84 data for individual components; do the wind-pressure calculations match the building’s exposure and the corner zones; does the wall meet the energy code as built, including thermal bridging through the subframe; and is the water-resistive barrier continuous behind the system with drainage to the exterior.
The practical failure is mismatch: a tested assembly with one barrier substituted for another, an IMP listing used at a height it was not tested for, a core changed by procurement after review. Keep the tested configuration and the built configuration identical, and route every substitution back through the fire consultant. NFPA maintains the standard itself — see NFPA 285 — and this site’s fire language lives on metal wall panel fire performance.
How will anyone maintain the facade?
A commercial facade outlives its finish warranty, and somebody has to reach it. Decide during design whether the building washes its walls from a roof rig, a boom lift at grade, or not at all — the answer changes the detailing. Recessed joints and horizontal ledges collect grime visibly on light finishes; street-level panels collect impact and de-icing salt and deserve their own heavier or replaceable spec.
Write three things into the documents: an access statement (what equipment reaches which elevation), a cleaning method compatible with the finish per metal panel finishes, and a replacement strategy — attic stock panels from the original coil batch, plus a note on which panels can be individually removed. Progressive-interlock systems can require removing a run to replace one panel; hook-on cassettes usually do not. That difference is invisible at bid and expensive at year twelve.
How should the facade package be bought?
Procurement structure decides quality as much as the spec does. In design-bid-build, the facade is drawn, specified and bid; competition is maximal, but so is substitution pressure, and the fabricator’s engineering arrives after the details are frozen. It suits straightforward elevations with well-supported standard systems. In design-assist, a fabricator is brought in during design under an early agreement, contributes engineering on modules, joints and attachment, and converts to a build contract; it costs bid leverage and buys a faster shop-drawing cycle and details that match real fabrication. High-visibility, geometrically complex or fire-sensitive walls justify it.
Either way, the cheap-coil trap is the same: procurement pressure toward the lowest panel price is how oil canning, thin gauges and joint failures get into the building. Write oil canning expectations and gauge minimums as design requirements, and treat metal cladding cost as a system number — panels, subframe, engineering, access — never a coil number.
How does metal sequence with glazing and the WRB?
Three trades share the commercial wall: the barrier installer, the glazing contractor and the panel installer. The joints between their scopes are the joints that leak.
The WRB handoff comes first: panels close the barrier in, so the spec needs an inspection hold — barrier complete and reviewed on an elevation before subframe and panels proceed. Brackets that penetrate the barrier need a declared sealing detail, owned by a named trade.
The glazing interface is the harder one. Curtain wall and storefront systems arrive with their own perimeter details, and the metal panel returns into them at heads, jambs and sills. Whose extrusion, whose membrane and whose sealant close that joint must be drawn — not left to a site meeting between two foremen. This is the single strongest argument for a mockup that includes a window.
Schedule interaction follows: glazing and panel shop-drawing cycles overlap, and the slower package sets the facade start. Erection usually wants the curtain wall module set before adjacent metal, elevation by elevation; a panel crew that laps the glazing line ahead of the glass will be back to redo trims. Sequence logic is on metal wall panel installation.
The commercial decision path
Name height, climate, occupancy and the backup wall; that fixes the code envelope. Pick the system grammar by building type — rainscreen cassette or MCM, IMP, or profiled sheet — then pick the metal on the materials hub and the format on the systems hub. Choose the procurement path before design development ends, set the delegated-design and mockup requirements in the spec, and lock the glazing and WRB interfaces on paper. The facades that perform are rarely the ones with the most expensive panel; they are the ones where the joints, the paperwork and the trades were coordinated before the first crane pick.
Specification checklist
- Separate podium, typical floor and penthouse metal into drawable packages.
- Coordinate curtain wall, storefront and metal modules.
- Require movement joints and oil-canning expectations on long fields.
- Size movement joints for floor-line deflection, not thermal movement alone.
- State delegated-design responsibility for panels, subframe and anchors.
- Cite fire and wind listings for the actual height and occupancy.
- Require a performance mockup that includes the glazing interface before fabrication release.
- Define the WRB trade handoff — who inspects the barrier before panels close it in.
- Write a maintenance access note, not only a finish note.
- Require attic-stock panels and record the coil batch for future matching.
Frequently asked questions
Can a house cladding spec be enlarged for a commercial facade?
Rarely. Joints, listings, access and public-grade impact usually need a commercial specification even when the metal looks similar.
Are commercial facades always rainscreens?
No, but most durable architectural metal facades are drained or ventilated. Face-sealed metal on a large office wall is a high-risk default.
What does delegated design mean on a metal facade?
The design team specifies performance — wind pressures, deflection limits, movement, tested assemblies — and the panel fabricator's engineer designs and stamps the panels, subframe and anchors to meet it. The spec must say this explicitly and name the submittal deliverables, or the engineering falls into a gap between parties.
When does NFPA 285 apply to a metal facade?
Broadly, when the exterior wall assembly contains combustible components — foam insulation, some cores, some barriers — on buildings of construction types that require noncombustible exterior walls. The test belongs to the whole assembly, so ask the manufacturer for the tested configuration that matches your wall, not for a panel-only claim.
Is design-assist worth it for the facade package?
On complex or high-visibility elevations, usually yes. Bringing a fabricator in during design buys real engineering on modules, joints and attachment before the details freeze, and it shortens the shop-drawing cycle. The trade-off is reduced bid competition, so pair it with open-book pricing.
When should the facade mockup be built?
Before typical panel fabrication is released, and early enough that a failed detail can be redrawn without stopping the site. The most valuable mockup includes a window or curtain wall interface, because the panel-to-glazing joint is where trades meet and where testing finds problems.
Sources
- Metal Panel Wall Systems — Whole Building Design Guide Accessed August 25, 2026.
- Metal Composite Material — Metal Construction Association Accessed August 25, 2026.
- NFPA 285 Standard Development — National Fire Protection Association Accessed August 27, 2026.