Direct answer
Residential metal cladding is architectural sheet metal — aluminum, steel, zinc, occasionally copper — used as the exterior wall covering on houses, townhouses and small multi-family buildings. The panels can match commercial work; the backup wall, flashing budget and installer pool usually do not. Decide three things in order. First, where metal belongs on the elevation: a full wrap, an accent band and a gable field each carry a different detailing load. Second, whether the existing wall can take it: overcladding is a weight, furring and window-return problem before it is a color decision. Third, who will build it: choose a profile a local crew has installed before, or budget for a specialist. Junctions with wood, brick and fiber cement — not the field of the panel — are where residential metal fails.
Key takeaways
- A house spec should not copy a high-rise rainscreen package blindly.
- Decide the extent first — full wrap, accent band or gable field each carry a different flashing and cost load.
- Renovation overclad is a weight, furring and window-return problem before it is an aesthetic one.
- Mixed wood, brick and fiber cement junctions are the usual leak points; every one needs a drawn detail.
- Standing seam, board-form flat panels and deliberate corrugated read residential; imported commercial profiles rarely do.
- Installer availability is a real constraint — pick a system the local trade has built, or budget a specialist.
- Rain noise and thermal movement are handled by substrate and clip design, not reasons to avoid metal.
| Criterion | Typical range | Note |
|---|---|---|
| Weight | Often the renovation limit | Existing studs and ledgers must be checked. |
| Durability | Owner-maintained | There may be no facade-access contract. |
| Corrosion | Climate and splash zones | Grade and roof runoff matter. |
| Fire | Local residential rules | Wildland-urban interface can change the answer. |
| Maintenance | Owner-accessible details | Weeps still need to stay clear. |
| Installation | Fewer shop drawings, more field skill | Flashings make or break the job. |
| Cost | Labour and trims dominate small areas | A small metal field can still be expensive. |
| Appearance | Profile and finish carry the design | Flat panels need an oil-canning conversation. |
Residential metal cladding is metal used as a house wall covering. It belongs with the other applications, next to commercial metal facades, on the metal wall coverings map.
What changes on a house
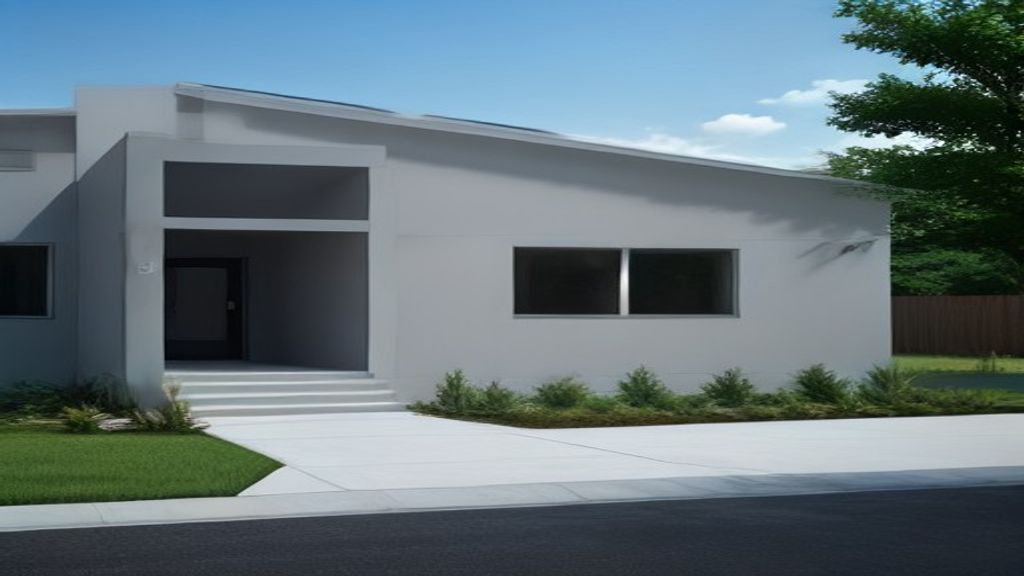
The coil can be the same aluminum wall panels, steel wall cladding or zinc wall cladding used on larger buildings. The backup is often wood-frame or a renovation over an existing wall. There is less shop-drawing culture and more field flashing.
The Whole Building Design Guide metal panel wall systems still applies. A profile does not replace a water-resistive barrier. What a house rarely has is the commercial safety net: no delegated engineer checking the clips, no mockup, no waterproofing consultant at the pre-installation meeting. The drawings and the installer’s habits are the whole quality system, so both deserve more attention than the color chart.
Where does metal belong on the house?
Three extents behave differently, and the choice should come before pricing.
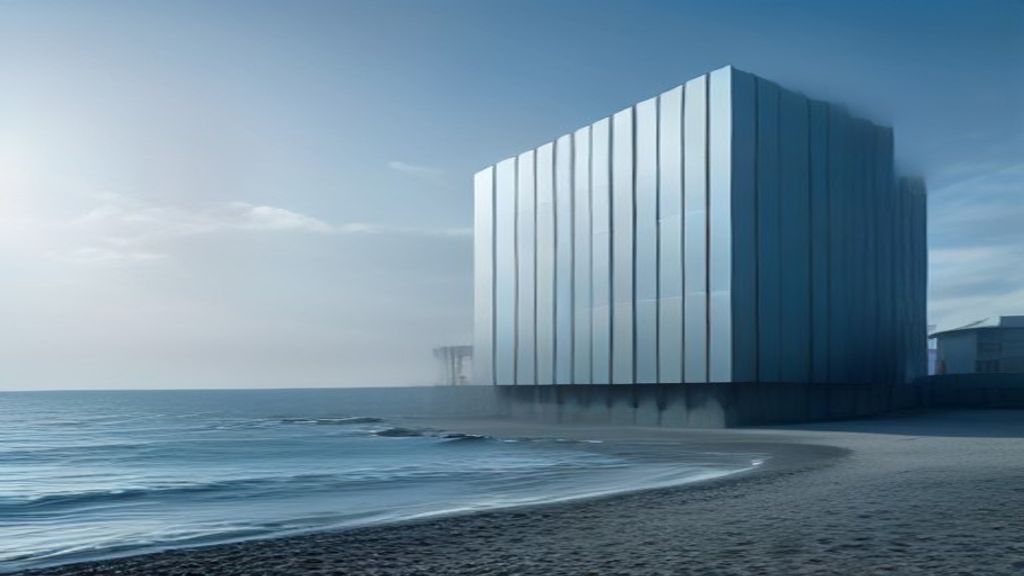
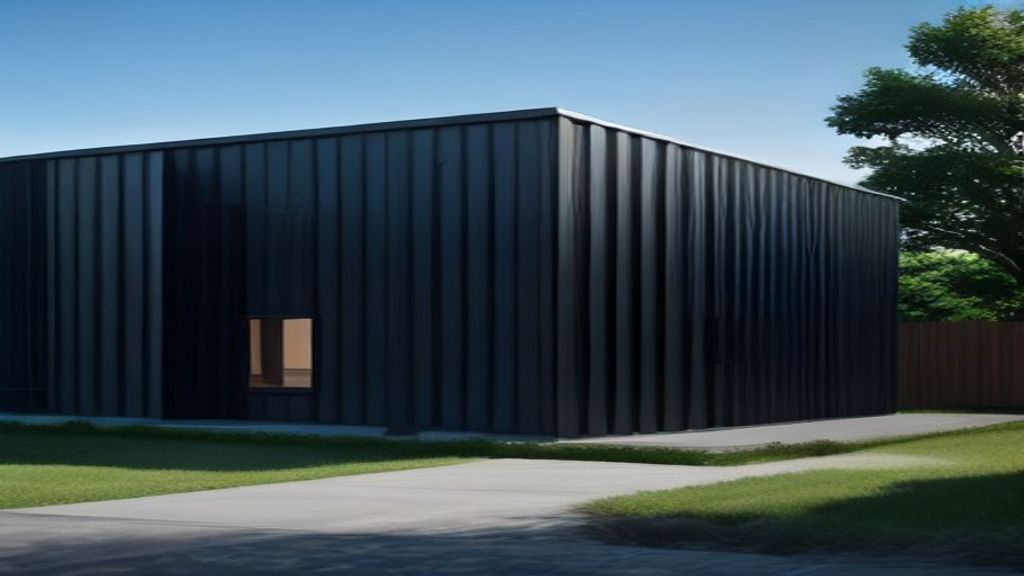
A full wrap puts metal on every elevation. It carries the highest trim count — every window, every penetration, every roof junction is a metal detail — but it also produces the cleanest building because there are no mixed-material joints except at the roof and grade. Full wraps reward simple volumes; a house with many bump-outs and dormers multiplies trim labor fast.
An accent band or single volume — one clad box against painted or masonry neighbors — is the most common residential use. It concentrates cost where it is seen, but every edge of the band is a junction with another material, and those edges are where the water goes. Budget the junction details, not just the panel area.
A gable field is the cheapest way to use metal and the easiest to detail badly. The critical lines are the horizontal transition flashing at the bottom of the gable and the rake trim. If those are improvised, the wall below inherits the leak.
Interior accent walls belong on interior metal wall panels, not in the exterior section.
Which profiles actually read residential?
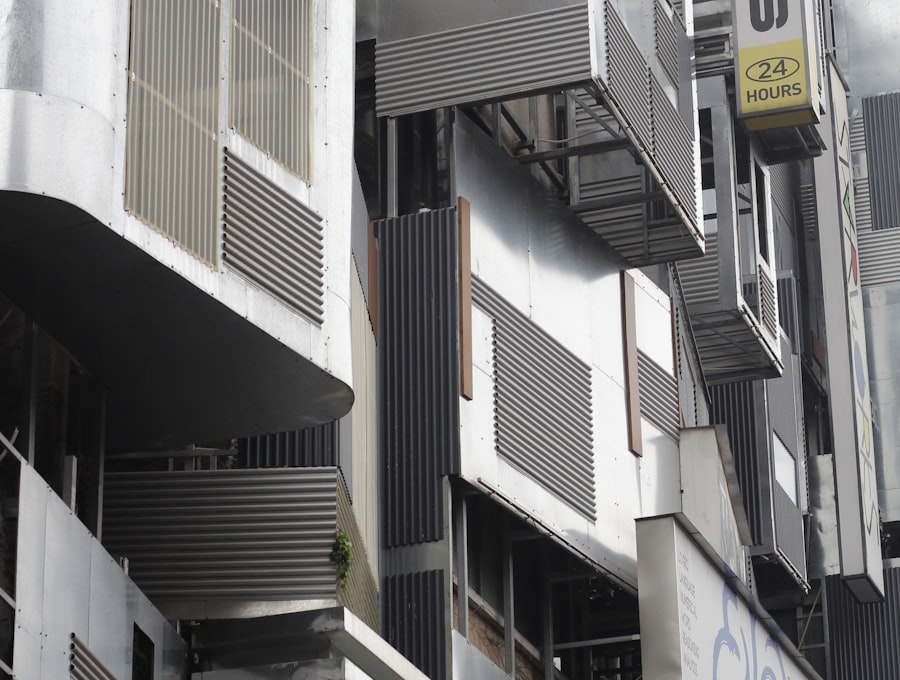
Corrugated metal wall panels and other single-skin metal panels are the common residential formats. Metal rainscreen cladding appears on higher-design houses. Insulated metal panels appear on some contemporary envelopes. Custom metal cassette panels are possible and expensive at small area.
Within that menu, three profiles carry most residential work. Standing seam — vertical, concealed-fastener, narrow pans — is the profile that reads architectural at house scale, and it tolerates the long uninterrupted runs a two-story wall offers. Keep pans narrow and striated or ribbed if flatness matters; wide flat pans invite oil canning, and at house viewing distances it is obvious. Board-form or interlocking flat panels mimic siding coursing in metal and suit renovations that must sit beside traditional neighbors. Corrugated done deliberately — consistent exposure, hidden or gasketed fasteners in a drawn pattern, real corner and window trims rather than roofing accessories — is honest and economical. Corrugated done as leftover roofing, with exposed screws wandering and foam closures as the water strategy, is the profile that gives residential metal its bad name.
Can you clad over the existing wall?
Overcladding is the standard residential renovation move, and it succeeds or fails on three checks made before anything is ordered.
Weight and attachment. Metal single-skin is light — usually lighter than the fiber cement or stucco it replaces — so the panel weight is rarely the issue. The attachment is. Furring must be fastened through the old cladding into studs or blocking, not into sheathing alone, and someone has to confirm the studs are where the fastener schedule assumes.
Furring and the drainage plane. Vertical or horizontal furring over a new water-resistive barrier gives the cavity that makes the wall forgiving. Direct-fastening panels over old siding traps whatever the old wall was already doing wrong. If the existing cladding shows rot, strip it; overcladding a wet wall seals the problem in.
Window returns. Furring plus panel adds real thickness. Windows that sat flush now sit in a recess, and every jamb, head and sill needs an extension or a receiver flashing. This is the line item that surprises renovation budgets, and it is why some overclads are better done as strip-and-reclad with new flanged windows. Sequence notes are on metal wall panel installation.
How do you detail metal against wood, brick and fiber cement?
Mixed-material houses fail at the joints between materials, almost never in the field. The rules are short.
Where metal meets wood or fiber cement, the metal should carry a receiver or J-trim with a drainage path, and the joint should be a shadow gap or trimmed reveal — not a bead of sealant asked to bridge two materials that move differently. The comparison logic with the usual alternative is on metal cladding vs fiber cement.
Where metal meets brick or stone, respect the masonry’s own drainage: do not block weeps with a panel trim, and flash the top of any masonry wainscot so water running down the metal is thrown clear of the brick cavity.
At roof-to-wall and deck-to-wall lines, the wall panel must lap over a kick-out or ledger flashing, and the ledger must not perforate the drainage plane without its own flashing. These two junctions produce more residential cladding claims than any panel defect.
Dissimilar-metal contact — aluminum trim on steel panel, copper runoff onto aluminum — follows ordinary galvanic logic: isolate or match. Details are on metal cladding corrosion.
What changes in snow country and on the coast?
Snow country pushes the metal up off grade. Splash, ponded snow and de-icing salt attack the bottom edge, so hold the panel above expected snow line on a taller base flashing or a masonry plinth, and use a base detail that drains rather than a trim that cups. Sliding snow off metal roofs also loads wall panels below eaves; the wall trim there should be a heavier gauge or a sacrificial band.
Coastal exposure is a materials decision before a detail decision. Aluminum and zinc outlast coated steel near salt air, cut steel edges rust first, and fastener metallurgy matters as much as panel metallurgy. Rinse-accessible details help on houses that will actually be washed; most will not be.
Wildland-urban interface zones increasingly regulate exterior materials, and a noncombustible metal skin over noncombustible sheathing is a genuinely useful answer — but the rating language belongs to the assembly and the local ordinance, not to the panel. NFPA’s wildfire hazard guidance frames the exposure; the site’s fire language lives on metal wall panel fire performance. Vent openings and eave details usually matter more than the wall field.
Who will build it, and what will the review board say?
The honest constraint on residential metal is the trade pool. Standing-seam-capable wall installers are usually roofing companies or small architectural sheet metal shops, and in many markets there are few of them. Before a profile is locked, find out who locally has built it on a wall — a roofer who has only done roofs will improvise the window heads. If nobody local qualifies, either simplify to a well-supported corrugated or interlocking system with manufacturer trims, or budget travel for a specialist. Guidance and installer resources sit with the Metal Construction Association.
Two myths deserve flat answers. Noise: a wall panel over sheathing and insulation has no air cavity to drum; rain noise is a shed-roof phenomenon, not a clad-wall one. Expansion: metal moves more than fiber cement, aluminum more than steel, but clip-fastened and slotted-hole systems are designed for it. Movement is a reason to follow the fastening schedule, not a reason to avoid the material.
HOA and permit friction, where it exists, targets gloss, bare corrugated and reflectivity more than metal itself. Matte, low-gloss finishes in muted colors clear design review most easily; finish families and their trade-offs are on metal panel finishes. Maintenance expectations follow the finish: painted systems fade on a warranty clock and can be field-repainted once; bare zinc and weathering steel shift color for years and need no coating care; anodized and natural aluminum sit between. Put the expectation in writing so the owner is not surprised in year ten.
The residential decision, in order
Metal fits new houses that want a durable, non-combustible-looking skin and renovations that need a lightweight overclad. It is a poor choice when the existing wall cannot take the fasteners, when the installer will invent flashings at every mixed-material joint, or when a high-rise cassette package is imported without the rails, barrier and budget behind it. Cost notes are on metal cladding cost; sequence is on metal wall panel installation.
Run the checks in this order and the spec mostly writes itself. One: extent — wrap, band or gable, priced with trims, not just area. Two: substrate — can the existing or new wall take furring to structure, and can the windows absorb the depth. Three: trade — which profiles has a reachable installer actually built on walls. Four: exposure — snow line, salt, wildfire interface. Five: finish — what the review board accepts and what the owner will maintain. Only then pick the metal on the materials hub. If the building is not a house, use the commercial metal facades page instead.
Specification checklist
- Confirm the existing or new backup wall can take the attachment.
- Decide full wrap, accent band or gable field before pricing trims.
- Detail every junction to roof, window, deck and dissimilar cladding.
- Check window return depth before overcladding; extension jambs cost money.
- Choose a system the local installer has built before, or budget training.
- Write drainage, even if the cavity is simpler than a commercial rainscreen.
- Name the panel gauge, clip type and oil-canning expectation for flat profiles.
- In wildland-urban interface or coastal zones, confirm local finish and corrosion requirements.
- State the repaint or patina expectation by finish so the owner knows the horizon.
- Separate interior feature walls from exterior cladding in the spec.
Frequently asked questions
Is residential metal cladding the same as metal siding?
Metal siding is one retail language for formed single-skin walls. Residential architectural cladding also includes zinc, standing-seam walls and small cassette fields.
Can I put commercial composite cassettes on a house?
Yes if the structure, flashings and budget match. Many houses are better served by profiled single-skin or a specialist zinc system.
Is metal cladding noisy in the rain?
On a wall over solid sheathing, a water-resistive barrier and insulation, rain noise is not a practical problem. The noisy-metal reputation comes from open-purlin roofs and sheds, where the sheet spans free air. A clad wall has no such drum.
Can metal go over my existing siding?
Sometimes, over furring that reaches the studs, after someone checks the existing wall for rot and confirms the added depth works at windows and eaves. Strip the old cladding when its condition is unknown or when the window returns cannot absorb the extra thickness.
Do HOAs and permit offices push back on metal?
Some do, usually on reflectivity, corrugated profiles or bare-metal finishes rather than on metal itself. Matte low-gloss finishes in muted colors and standing seam profiles pass review most easily. Check the design guidelines before ordering coil, not after.
How much maintenance does a metal-clad house need?
Painted panels need occasional washing and will eventually fade toward a repaint or replacement decision; confirm the coating warranty terms. Bare zinc, weathering steel and aluminum need almost no coating care but still need clear weeps and sound sealant joints. Nobody should ever need to caulk the field of the panel.
Sources
- Metal Panel Wall Systems — Whole Building Design Guide Accessed August 25, 2026.
- Metal Construction Association — Metal Construction Association Accessed August 25, 2026.
- Wildfire Hazards and Mitigation — National Fire Protection Association Accessed August 27, 2026.