Direct answer
Interior metal wall panels are metal surfaces used inside a building as accent walls, corridor and elevator liners, hygiene walls, and ceiling-to-wall wraps. They do not need a weather cavity. They need a flat, stiff substrate, a deliberate choice between adhesive and mechanical attachment, and a finish matched to the cleaning chemicals and impact the space will actually see. Fire is specified through interior finish classification — the ASTM E84 flame-spread and smoke-developed class the code assigns to the occupancy and location — not through exterior assembly tests. Lighting is the honest inspector: grazing light exposes substrate waves and gloss mismatch that a facade viewed from the street would forgive. Plan repair before installation with attic stock and a panel-release detail. Where a wall sees no impact and no chemicals and reads as background, drywall and paint usually win; use metal where duty or detail justifies it.
Key takeaways
- Interior metal is a finish and abuse problem, not a rain problem.
- Substrate flatness decides whether seams look intentional.
- Specify interior fire as the ASTM E84 flame-spread class the occupancy requires, backed by the manufacturer's tested data for the exact finish and core.
- Cleaning chemicals can damage coatings that survive outdoors. Write the allowed cleaners and disinfectants into the maintenance manual by finish.
- Perforated interiors need a plan for what is visible through the holes.
- Order attic stock and detail panel release before the first panel goes up. Repair strategy is a design decision, not a facilities improvisation.
- Where nothing hits the wall and nothing splashes it, drywall and paint usually win.
| Criterion | Typical range | Note |
|---|---|---|
| Weight | Usually low on framed partitions | Confirm the existing wall before a full-height metal liner. |
| Durability | Impact and cleaning limited | Lobbies and corridors abuse finishes differently than offices. |
| Corrosion | Mostly a wet-room issue | Kitchens and pools need a different finish conversation. |
| Fire | Interior finish classification | Use the interior finish rules that apply to the occupancy. |
| Maintenance | Cleaning protocol first | Abrasive pads destroy coil coatings. |
| Installation | Adhered, revealed, or framed | Reveal alignment shows every substrate error. |
| Acoustics | Perforation plus backing required | Solid metal reflects sound; the absorber sits behind the holes. |
| Appearance | Lighting exposes flatness and gloss | Review the mockup under the actual fixture positions. |
| Cost | Driven by area and custom cuts | Small accent walls can still be expensive if highly custom. |
Interior metal wall panels are the inside-the-building half of this publication. They share metals and some formats with facades, but they do not share the weather job. They belong with the other applications on the metal wall coverings map.
What is interior metal actually for?
Teams use interior metal to make an accent wall, to protect a corridor, or to continue a facade language into a lobby. The useful constraints are people: impact, cleaning, acoustics, and how close a viewer stands to the joints. The duty cases sort themselves by which constraint leads.
Lobbies and elevator banks are appearance-led. Viewers stand close, touch the wall, and see it under designed lighting, so flatness, reveal alignment, and fingerprint behavior dominate. Elevator surrounds add door-frame coordination and constant hand contact at the call buttons.
Corridors, service cores, and loading paths are impact-led. Here the panel is a liner: it exists to take cart and equipment strikes that would destroy drywall, so gauge, attachment, and replaceability matter more than gloss. Steel wall cladding and stainless steel wall panels earn their cost in this duty.
Kitchens, washrooms, and back-of-house hygiene walls are cleaning-led. The wall must survive daily chemical washdown and satisfy the health authority’s demand for smooth, cleanable, sealed surfaces, which pushes joints, bases, and outside corners toward sealed or coved details.
Ceiling-to-wall wraps are geometry-led. When one metal plane folds from ceiling to wall, the two trades’ substrates must agree on flatness and the module must survive the corner. Folded trays such as metal cassette panels handle the fold better than flat sheet bent on site.
Keep exterior metal wall panels in a different spec section. The Whole Building Design Guide metal panel wall systems discussion is enclosure-first. Interiors borrow the material language and drop the cavity.
How does the attachment differ from a facade?
There is no cavity, no barrier, and no drainage plane. The panel sits directly on, or just off, the partition — so the partition becomes the system. Reveals magnify substrate errors, and a stud wall that was flat enough for level-4 drywall may still telegraph waves through a glossy metal face. Name the substrate and its flatness requirement in the spec rather than hoping the framer reads intent.
Attachment is a real choice, not a default. Adhesive systems suit small, light panels on clean, sound substrates; they fail when the wall is dusty or moving, and they make every future repair a demolition. Mechanical systems — clips, Z-furring, hat channel, concealed fasteners — cost more up front and pay it back the first time a panel must come off for damage or for access to services behind. Partition stiffness matters too: a liner that takes cart strikes transfers those loads into the studs, so the impact wall may need heavier framing or plywood backing, which is a coordination item with the framing package, not a note on the panel sheet. The installation guide covers tolerances and acceptance.
Most interior panels are aluminum wall panels for lightness and color, steel for abuse, Metal Composite Material panels for flat, crisp interiors, or perforated metal panels for screens and backlight. None of these problems is solved by copying metal rainscreen cladding details into a reception desk alcove.
What fire classification applies inside?
Interior panels answer to interior finish rules, not to exterior assembly tests. The operative question for the specifier is the ASTM E84 classification — the flame-spread and smoke-developed class the code assigns to the occupancy and to the wall’s location, with exit enclosures and corridors held to stricter classes than ordinary rooms. Write the required class into the section and require the manufacturer’s tested data for the exact product: the same aluminum face over a different core, or a different laminate or paint build, can carry a different classification. Classification belongs to the tested product, never to the word metal. Where a composite core is involved, the questions overlap with the ones asked on the metal wall panel fire performance page — ask them before the finish schedule is frozen.
Which finishes survive cleaning and disinfectants?
Cleaning is a finish issue, and it is where interior metal fails most often after handover. A coating that survives ultraviolet light outdoors can still mark if the janitorial staff uses an abrasive pad, and hospital-grade disinfectants sit on a wall far longer than rain ever does.
Sort by finish. Stainless steel is the tolerant case — it accepts routine chemical disinfection and is the default for hygiene walls, which is why kitchens keep choosing it. Coil-coated aluminum handles neutral cleaners well but is only as chemical-resistant as its paint system; confirm the specific disinfectants against the coating manufacturer’s chemical resistance data rather than assuming. Anodized surfaces are hard but attack-prone under strongly alkaline or acidic cleaners. In every case, write the allowed products and the banned ones — abrasive pads above all — into the maintenance manual. That note belongs with the finish discussion in the metal panel finishes guide.
How do acoustics and lighting change the design?
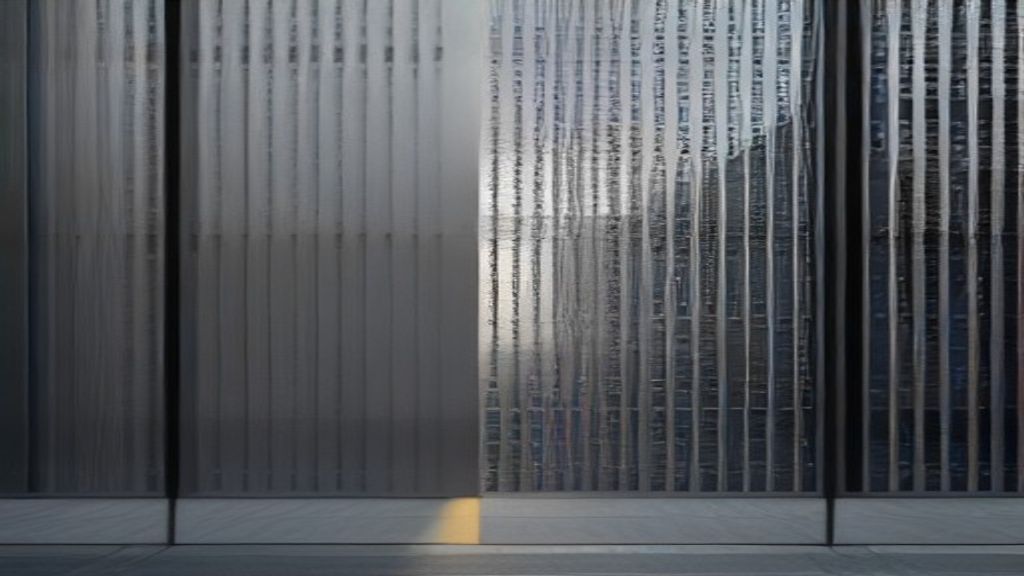
Solid metal reflects sound. If the room needs absorption, the metal must be perforated and the absorber — mineral wool, acoustic fleece, a tuned cavity — sits behind the holes. Open area, hole pattern, and backing are one acoustic decision; specify them together and say what is visible through the holes, because lighting will reveal whatever is back there. A perforated decorative field will not hide a messy backup.
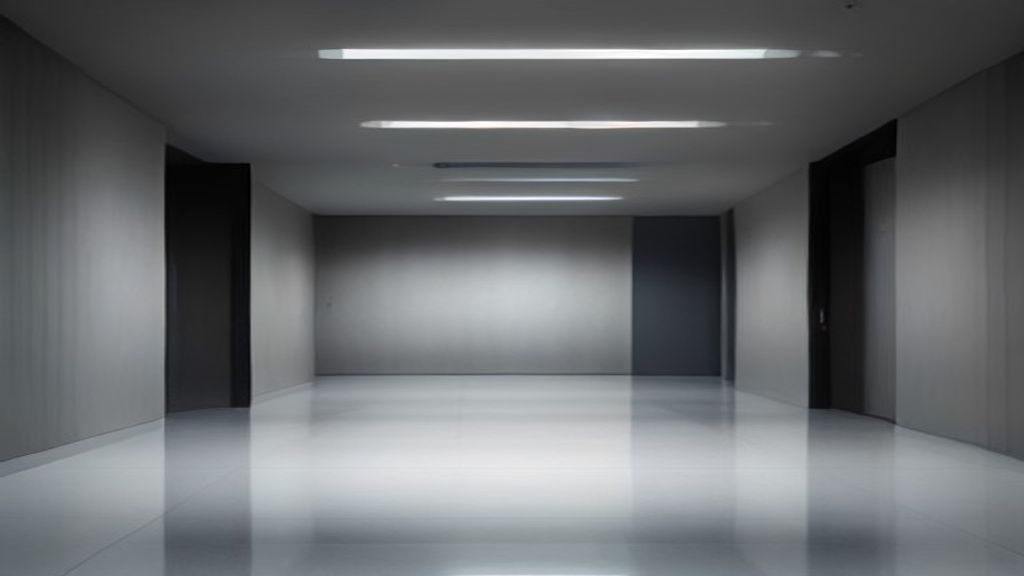
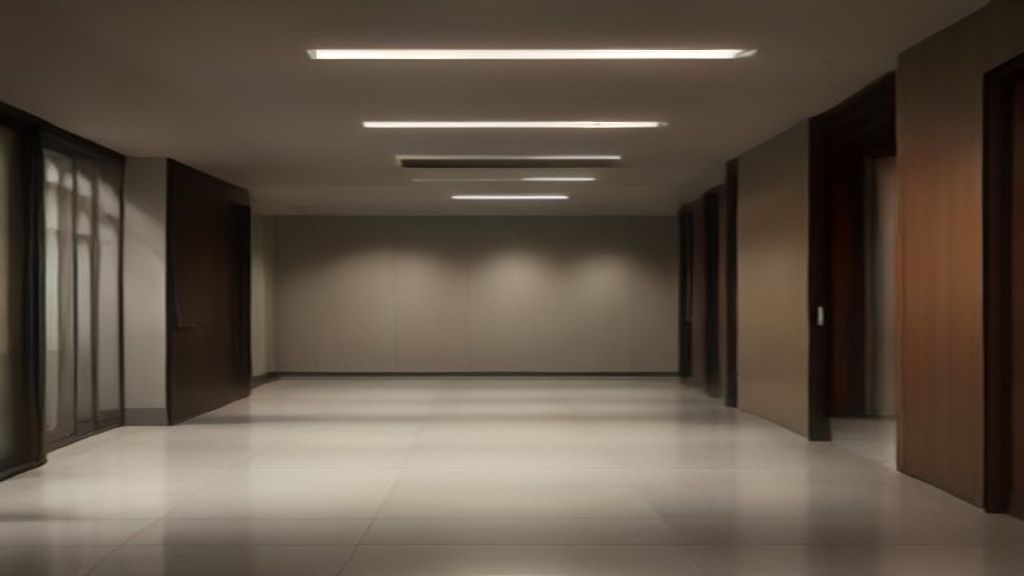
Lighting is also the flatness inspector. Grazing light from wall washers and coves exposes substrate waves, oil canning, and gloss mismatch that diffuse light forgives. The cheap insurance is sequencing: approve a mockup panel-and-reveal assembly under the actual fixture layout, and prefer lower gloss and finer texture on large flat fields near strong light. If gloss level matters to the design, put a number on it in the finish schedule instead of arguing about “sheen” at the walkthrough.
What happens when a panel gets damaged?
Assume damage. Carts hit liners, movers gouge lobbies, and tenants drill holes. Field refinishing of coil-coated or anodized metal is not invisible, so the honest repair strategy is replacement: attic stock ordered with the original run and stored flat, plus an attachment detail that releases one panel without destroying its neighbors. Fully adhered mid-field panels and long interlocked runs are the anti-repair details — use them knowingly or not at all. Write attic stock quantity and storage into the spec at bid time; it cannot be conjured to match three years later.
When does drywall and paint honestly win?
Interior metal fits lobbies, elevator surrounds, feature walls, and durable liners. It is a weak fit when the client wants a soft acoustic wall and has not planned a backing, when the existing partition cannot take the extra weight or fastener pattern — and, most often, when the wall is simply background. A surface that nobody touches, nothing splashes, and no cart can reach is drywall’s home ground: cheaper, easier to repair invisibly, and repaintable on a whim. Metal earns its premium where impact, chemicals, perforation, or the detail language demand it.
This site will not add a product-shopping paragraph for other lightweight interior finishes. The metal panels versus flexible stone comparison discusses those alternatives as a decision tool, not as a directory.
So decide in this order: accent or liner, then substrate and attachment, then metal and finish for cleaning and impact, then closed sheet versus perforated screen. If the wall is actually outside, use the exterior guide. Material browsing continues on the materials hub.
Specification checklist
- State that the specification is interior only.
- Name the substrate and the required flatness.
- Specify metal, finish, and cleaning products that are allowed.
- Decide whether the panel is an accent field or a full-height liner.
- For perforated interiors, specify backing, lighting, and open area.
- Apply the interior finish fire classification required by the occupancy.
- Require the manufacturer's ASTM E84 tested data for the exact finish and core, not for the product family.
- Choose adhesive or mechanical attachment per location, and require a release detail wherever panels must come off for repair or access.
- Require attic stock from the same coil or finish batch, stored flat on site turnover.
- List approved disinfectants by finish in hygiene areas, and ban abrasive pads in the maintenance manual.
- In kitchens and washdown rooms, require sealed or coved panel-to-panel and base transitions per the health authority.
- Approve gloss, flatness, and reveal alignment on a mockup lit by the actual fixture layout.
Frequently asked questions
Are decorative metal wall panels a different product from interior metal wall panels?
Decorative is an appearance word. Interior metal wall panels is the application. Many decorative panels are interior aluminum or composite sheets.
Do interior panels need a rainscreen cavity?
No. A rainscreen is an exterior drainage idea. Interiors need substrate, joints, and cleaning rules.
What fire rating do interior metal panels need?
Interior panels are governed by interior finish classification, usually the ASTM E84 flame-spread and smoke-developed class the code assigns to the occupancy and to the location in the exit path. Require the manufacturer's tested classification for the exact product, finish, and core, because a different core or laminate can change the class.
Should interior panels be glued or mechanically fixed?
Mechanical attachment wherever panels are large, heavy, overhead, or likely to need replacement. Adhesive suits small, light panels on clean, sound, dust-free substrates, and it fails on dusty or moving walls. Whichever you choose, decide how a single damaged panel comes off before you approve the system.
How do I repair a damaged interior panel?
By replacement, not by field refinishing. Coil-coated and anodized finishes cannot be touched up invisibly, so the real repair strategy is attic stock from the original batch plus an attachment detail that releases one panel without wrecking its neighbors.
Can steel be used inside?
Yes, especially where impact resistance matters. Specify the finish so fingerprints and scratches are acceptable.
Sources
- Metal Panel Wall Systems — Whole Building Design Guide Accessed August 20, 2026.
- Specialty Steel Industry of North America — Specialty Steel Industry of North America Accessed August 27, 2026.
- Metal Construction Association — Metal Construction Association Accessed August 27, 2026.