Direct answer
Insulated metal wall panels (IMPs) are factory-manufactured composite barrier wall modules that bond two coated steel skins (typically 22 to 26 gauge G90 galvanized or AZ50 Galvalume steel) to a rigid insulating core. Closed-cell polyisocyanurate (PIR) cores deliver R-7.0 to R-7.2 per inch at 75°F mean temperature, Kingspan QuadCore hybrid modified-PIR cores reach R-8.0 per inch at 75°F (R-9.0 per inch at 35°F), and non-combustible structural mineral wool cores (Metl-Span ThermalSafe) provide R-3.61 per inch alongside 1-, 2-, and 3-hour ASTM E119 fire-resistance ratings. Enclosure continuity and wind-load span capacity depend on the offset double tongue-and-groove side joint, warm-side non-skinning butyl vapor sealant, concealed 12-gauge clip attachment, and supporting girt steel gauge.
Key takeaways
- Closed-cell PIR delivers R-7.0 to R-7.2/in and Kingspan QuadCore reaches R-8.0/in at 75°F (R-9.0/in at 35°F), whereas 8.5 pcf mineral wool provides R-3.61/in with non-combustible ASTM E136 and 1- to 3-hour ASTM E119 fire ratings.
- Place non-skinning butyl vapor sealant in the warm-side female joint pocket: the interior groove in heated commercial buildings and the exterior groove in cold-storage coolers and freezers.
- Never allow curing silicone sealant to contact non-skinning butyl sealant inside joint or flashing beds; plasticizer migration degrades adhesion and causes vapor-barrier failure.
- Sub-girt steel gauge governs negative wind suction spans: dropping from 1/8-inch A36 or 12-gauge girts to 16-gauge girts reduces allowable 3-inch panel span at -30 psf from 10 ft 4 in. to 5 ft 7 in.
- Architectural flat panels require 22-gauge exterior skins and unembossed length limits of 8 ft to 16 ft to control bi-metallic solar thermal bow across a 100°F+ skin temperature differential.
Mismatched core chemistry, reversed warm-side butyl vapor seals, or undersized 16-gauge sub-girts cause severe interstitial condensation, air-barrier leakage, and fastener pull-out failure in insulated metal wall panels. Specify CSI MasterFormat Section 07 42 13 assemblies by matching ASTM C518 / C1363 core thermal resistance (closed-cell PIR at R-7.0–7.2/in, Kingspan QuadCore hybrid PIR at R-8.0–9.0/in, or non-combustible mineral wool at R-3.61/in with 1- to 3-hour ASTM E119 fire ratings) to the project’s warm-side butyl joint detail and ASTM E72 / E1592 structural girt span table.
| Engineering Parameter | Standard Closed-Cell PIR (Metl-Span CF) |
Hybrid Modified-PIR (Kingspan QuadCore) |
Structural Mineral Wool (Metl-Span ThermalSafe) |
Governing Standard / Code Threshold |
|---|---|---|---|---|
| Core Classification & Density | Foamed-in-place PIR (>= 90% closed-cell, >= 2.0 pcf) |
Hybrid closed-cell PIR (>= 95% closed-cell, 2.2–2.8 pcf) |
Perpendicular stone wool lamellas (8.5 pcf / 128 kg/m³) |
ASTM C591 Type IV / ASTM C612 Type IVB Cat. 2 |
R-Value per Inch (75°F Mean) |
R-7.0 to R-7.2 / in. | R-8.0 / in. (k = 0.125) |
R-3.61 / in. (k = 0.275, range R-3.6–4.2) |
ASTM C518 & ASTM C1363 (>= 64 sq. ft. hot box) |
R-Value per Inch (35°F Mean) |
R-8.75 / in. (k = 0.112–0.114) |
R-9.0 / in. (k = 0.111) |
Rated at 75°F commercial / fire-wall baseline |
Cold-storage cooler & freezer design basis |
Total Panel R-Value (2" to 8") |
R-14.2 to R-57.6 (75°F) / R-17.5 to R-70.0 (35°F) |
R-16.0 to R-64.0 (75°F) / R-18.0 to R-72.0 (35°F) |
R-11.68 (3") to R-29.73 (8") at 75°F |
IECC C402.1.4 (U <= 0.079 CZ 1–3; U <= 0.052 CZ 4–8) |
Surface Burning (ASTM E84) |
FSI <= 25, SDI <= 450 (Class A) |
FSI <= 25, SDI <= 90 (CAN/ULC S102 <= 30/45) |
FSI = 0, SDI = 0 (ASTM E136 Non-Combustible) |
IBC Section 2603.3 & FM 4882 (Smoke-Sensitive) |
| Fire & Insurance Listings | NFPA 285-19, FM 4880, FM 4881 |
NFPA 285, FM 4880, FM 4881, FM 4882 Class 1 |
1-Hr (4"), 2-Hr (6"/7"), 3-Hr (8") standalone |
ASTM E119 / UL 263 (UL U050 / Intertek MSN/IMWP) |
| Joint Air & Water Leakage | <= 0.01 cfm/ft² (6.24–20 psf); 15–20 psf water |
<= 0.01 cfm/ft² (6.24 psf); 20 psf static water |
0.04 cfm/ft² (12 psf); 20 psf static water |
ASTM E283 (IECC <= 0.04 cfm/ft²), ASTM E331, AAMA 501.1 |
| Structural Span & Deflection | L/180 (22–26 ga skins, 24"–42" module) |
L/180 (22–26 ga skins, 24"–42" module) |
L/240 (24–26 ga skins, 42" module) |
ASTM E72 & ASTM E1592 (FS: 2.5 bend, 3.0 shear, 2.0 clip) |
While the metal wall panel systems hub and our introductory guide to how insulated metal panels work distinguish factory-insulated barrier walls from drained metal rainscreen cladding and single-skin metal panels, this engineering reference provides the quantitative core comparisons, double butyl tongue-and-groove joint mechanics, fire code matrices, and wind-load span tables required to write or review a project specification under the metal wall coverings guide.
How Do PIR, QuadCore, and Mineral Wool Cores Compare in R-Value and Fire Rating?
An insulated metal wall panel functions as a structural composite sandwich and a single-pass building enclosure—providing the exterior weather-shedding face, continuous insulation (ci), air barrier, and vapor retarder in one factory-bonded element, as defined in the Whole Building Design Guide (WBDG) Metal Panel Wall Systems standard and Metal Construction Association (MCA) IMP guidance. However, thermal conductivity ($k$-factor), core shear modulus, panel dead weight, and fire resistance vary sharply across the three primary core chemistries specified in North American commercial and industrial envelopes.
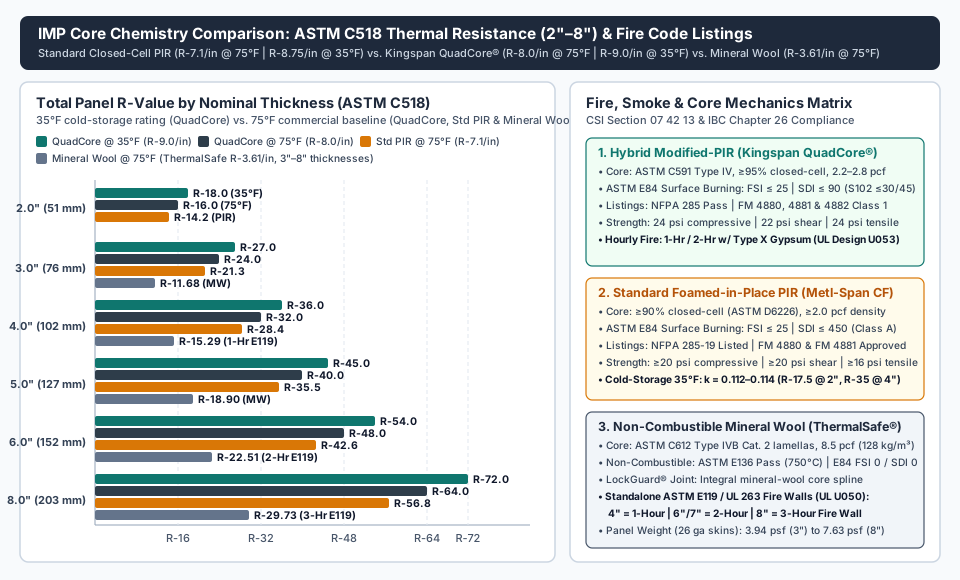
1. Standard Closed-Cell Polyisocyanurate (PIR) Cores (R-7.0 to R-7.2/in. at 75°F)
Standard commercial and architectural IMPs—such as those governed by the Metl-Span Commercial and Industrial CF Wall Panels with PIR Section 07 42 13 Specification—use continuously foamed-in-place closed-cell polyisocyanurate (PIR) bonded between G90 hot-dip galvanized (ASTM A653) or AZ50 Galvalume (ASTM A792) steel wall cladding wythes:
- Core Physical Thresholds: Closed-cell content is at least
90%perASTM D6226at a minimum core density of2.0 lb/ft³ (pcf)(32 kg/m³,ASTM D1622), delivering compressive strength>= 20 psi(ASTM D1621), transverse core shear strength>= 20 psi(ASTM C273), and skin-to-core tensile adhesion>= 16 psi(ASTM D1623). - Thermal Resistance by Mean Temperature: Per Kingspan’s ASTM C518 R-value comparison, standard PIR achieves
R-7.0toR-7.2per inch at the standard75°F(24°C) commercial mean test temperature (outperforming older polyurethanePURformulations rated atR-5.0toR-7.1/in.and expanded polystyreneEPSatR-3.8toR-4.3/in.). At a35°F(1.7°C) mean core temperature used for refrigerated building design, Metl-SpanCFPIR panels exhibit a $k$-factor of0.112to0.114 BTU·in/hr·ft²·°F, corresponding toR-8.75per inch (R-17.5at2",R-26.2at3", andR-35.0at4").
2. Hybrid Modified-PIR Closed-Cell Cores (Kingspan QuadCore®, R-8.0/in. at 75°F / R-9.0/in. at 35°F)
Where projects face tight wall-thickness footprints, deep-freeze thermal loads, or Factory Mutual cleanroom smoke restrictions, specifiers use micro-cell hybrid modified-PIR chemistry documented in the Kingspan QuadCore KS Flat Product Data Sheet and Kingspan QuadCore Optimo CSI Section 07 42 13 Specification:
- Core Physical & Autoclave Durability: Certified to
ASTM C591 Type IVwith>= 95%closed-cell content (ASTM D6226) and a density of2.2 to 2.8 lb/ft³(ASTM D1622), QuadCore achieves24 psicompressive stress (ASTM D1621),22 psishear stress (ASTM C273), and24 psitensile stress (ASTM D1623). After2.5 hoursinside a pressurized autoclave at218°F(103°C), panels sustain1,188 psfdirect pull-off pressure without skin delamination, and 14-day dimensional aging (ASTM D2126) limits volume change to-0.6%at212°Fand-0.2%at-40°F. - Thermal Resistance & 30-Year Warranty: Tested per
ASTM C518, QuadCore deliversR-8.0per inch at75°Fmean temperature (R-16at2",R-24at3",R-32at4",R-48at6", andR-64at8") andR-9.0per inch at35°Fmean temperature (R-18at2",R-27at3",R-36at4",R-54at6", andR-72at8"), backed by a 30-year thermal performance warranty against more than a10%drop in publishedASTM C518R-value.
3. Non-Combustible Structural Mineral Wool Cores (Metl-Span ThermalSafe®, R-3.61/in.)
When building codes or property insurers prohibit foam-plastic cores or require standalone hourly fire-resistance barriers along property lines, specifiers switch to high-density stone wool IMPs governed by the Metl-Span ThermalSafe Fire-Resistant Mineral Wool Data Sheet:
- Perpendicular Lamella Construction:
ThermalSafebonds26 gaor24 gasteel skins to a rigid structural mineral wool core (ASTM C612 Type IVB Category 2) at a nominal density of8.5 lb/ft³(128 kg/m³), with mineral fibers oriented perpendicular to the steel faces to resist out-of-plane compression and shear. - Thermal & Dead-Load Trade-Off: Tested per
ASTM C518andASTM C1363at75°Fmean core temperature across a>= 64 sq. ft.specimen containing two side joints, the core $k$-factor is0.275 BTU·in/hr·ft²·°F, yieldingR-3.61per inch. Consequently, achieving an assembly U-factor below theIECCClimate Zone 4–8 threshold (U <= 0.052per DOE / PNNL Metal Building Energy Code provisions) requires a6.0"mineral wool panel (R-22.51,U = 0.0444,6.21 psf) compared to a2.5"PIR or QuadCore panel (R-20toR-21.9,U = 0.046, ~2.5 psf).
| Nominal Thickness | Kingspan QuadCore (75°F Mean ASTM C518) |
Kingspan QuadCore (35°F Cold-Storage Mean) |
Metl-Span CF Architectural PIR (35°F R-Value / U-Factor) |
Metl-Span ThermalSafe Mineral Wool (75°F R-Value / U-Factor / Weight) |
Primary Envelope & Code Application (IECC / ASHRAE 90.1 / ASTM E119) |
|---|---|---|---|---|---|
2.0” (51 mm) |
R-16.0 |
R-18.0 |
R-17.5 (U = 0.059) |
Not manufactured (3" min.) |
Commercial facades in Climate Zones 1–3 (IECC U <= 0.079) |
2.5” (64 mm) |
R-20.0 |
R-22.5 |
R-21.9 (U = 0.046) |
Not manufactured | Commercial walls in Climate Zones 4–5 (IECC U <= 0.052 baseline) |
3.0” (76 mm) |
R-24.0 |
R-27.0 |
R-26.2 (U = 0.038) |
R-11.68 (U = 0.0856, 3.94 psf) |
High-efficiency commercial walls CZ 5–7; non-rated mineral wool cladding |
4.0” (102 mm) |
R-32.0 |
R-36.0 |
R-35.0 (U = 0.028) |
R-15.29 (U = 0.0654, 4.65 psf) |
Refrigerated coolers (+35°F); 1-Hour ASTM E119 mineral wool fire wall |
5.0” (127 mm) |
R-40.0 |
R-45.0 |
R-43.8 (CF Mesa PIR) |
R-18.90 (U = 0.0529, 5.49 psf) |
Food processing envelopes; mineral wool thermal boundary near CZ 4 limit |
6.0” (152 mm) |
R-48.0 |
R-54.0 |
R-52.5 (CF Mesa PIR) |
R-22.51 (U = 0.0444, 6.21 psf) |
Deep-freeze storage (-10°F to -20°F); 2-Hour ASTM E119 wall (Intertek) |
7.0” (178 mm) |
Special order | Special order | Special order | R-25.12 (U = 0.0383, 6.92 psf) |
2-Hour ASTM E119 / UL 263 fire wall (UL Design U050) |
8.0” (203 mm) |
R-64.0 |
R-72.0 |
R-70.0 (CF Mesa PIR) |
R-29.73 (U = 0.0336, 7.63 psf) |
Blast freezers (-40°F); 3-Hour ASTM E119 / UL 263 fire wall (UL U050) |
Selection Takeaway: Never substitute center-of-panel ASTM C518 R-values directly into IECC Section C402.1.4 or ASHRAE 90.1 Appendix A (COMcheck) energy models without accounting for joint bridging. Require ASTM C1363 hot-box assembly U-factor test reports performed on a minimum 64 sq. ft. (5.9 m²) multi-panel specimen incorporating at least two engaged tongue-and-groove side joints and concealed clips.
How Does the Double Tongue-and-Groove Butyl Vapor Joint Prevent Air and Water Leakage?
Because an IMP wall acts as a single-component barrier enclosure rather than a drained cavity wall, the metal faces themselves easily pass the DOE / IECC deemed-to-comply air-barrier material threshold of <= 0.004 cfm/ft² at 75 Pa (1.57 psf per ASTM E2178). Whole-wall air tightness (<= 0.04 cfm/ft² at 75 Pa per ASTM E283 / ASTM E2357) and water resistance (ASTM E331) are therefore won or lost inside the longitudinal offset double tongue-and-groove side-lap joint and its perimeter terminations.
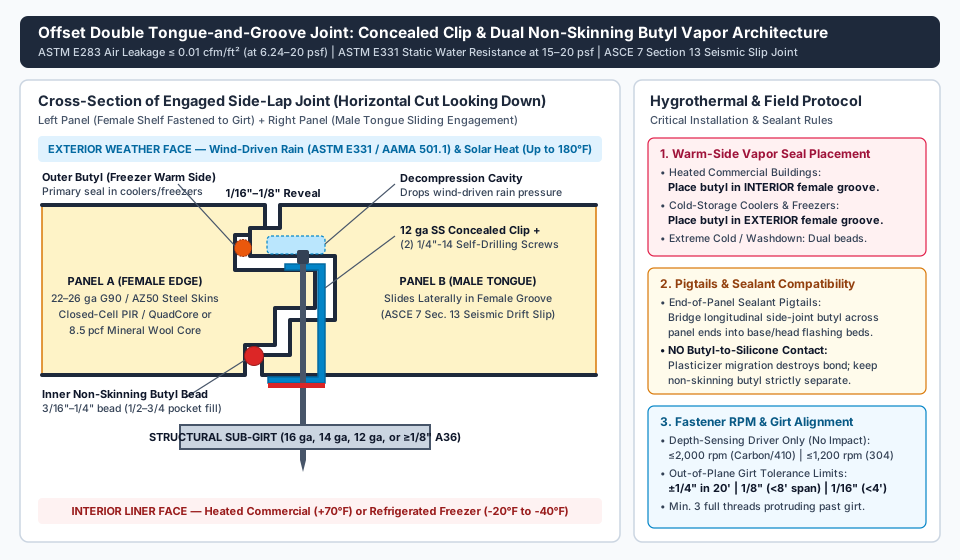
1. Warm-Side Non-Skinning Butyl Vapor Sealant Placement
A common failure mode in field metal wall panel installation is applying vapor sealant to the wrong side of the double tongue-and-groove profile, trapping moisture inside the joint where it freezes or corrodes the roll-formed steel edge. Per the Kingspan Controlled Environment Systems Installation Guide (Section 10.1) and the ATAS Isoleren IMP Installation Guide:
- Hygrothermal Warm-Side Rule: A continuous
3/16"to1/4"bead of non-skinning, non-hardening butyl sealant (filling1/2to3/4of the clean, dry female joint pocket, pulling rather than pushing the nozzle) must be installed on the warm (high vapor-pressure) side of the wall assembly:- Heated Commercial, Institutional & Industrial Buildings: The warm side is the interior liner joint pocket.
- Refrigerated Coolers, Cold Storage & Freezers: The warm side is the exterior weather-face joint pocket, preventing warm, humid outdoor air from migrating inward toward the sub-zero interior liner.
- Dual-Bead Washdown & Deep-Freeze Detailing: In USDA food-processing washdown rooms, blast freezers, and severe wind-driven rain zones, installers apply a second continuous bead of non-skinning butyl into the opposite (cold-side) female groove pocket. Between the outer rain baffle and the inner vapor seal sits a pressure-equalized decompression cavity that dissipates wind-driven water pressure before moisture can reach the interior seal.
- Mineral Wool
LockGuard®Spline: OnMetl-Span ThermalSafemineral wool panels, the flush double tongue-and-groove steel joint incorporates an integral mineral-wool core spline (LockGuard®) so stone wool insulation remains continuous across the side joint without an uninsulated air gap during anASTM E119fire test.
2. End-of-Panel “Sealant Pigtails” & Butyl-Silicone Chemical Incompatibility
Even a perfectly compressed longitudinal butyl bead will leak air and water if the joint terminates open at the base channel, head flashing, or horizontal stack joint:
- Sealant Pigtail Marriage Beads: As detailed in the ATAS Isoleren Installation Guide, installers must extrude “sealant pigtails”—short cross-sectional bridging beads of non-skinning butyl—across the top and bottom cut ends of every panel joint during erection. These pigtails marry the vertical side-lap butyl seal directly into the continuous horizontal butyl beds behind the interior and exterior perimeter flashings.
- Prohibition on Butyl-to-Silicone Contact: Per the Kingspan QuadCore Optimo CSI Section 07 42 13 Specification (Part 2.04), non-skinning butyl sealant is formulated strictly for tight metal-to-metal compressed joints and must never be used to span wide open gaps. Furthermore, direct contact between non-skinning butyl sealant and curing silicone sealants is strictly prohibited: solvent and plasticizer migration between butyl and silicone breaks down polymer cross-linking and destroys joint adhesion.
3. Concealed Clip Fastening Schedule & Seismic Slip-Joint Mechanics
Concealed-fastener IMPs anchor to structural girts through the extended metal shelf of the female panel edge using a one-piece 12-gauge stainless steel or G90 galvanized hidden clip (2-hole, 3-hole, or 8" Leo-Klip set into a bed of butyl sealant on vapor-critical walls) before the adjacent male tongue is driven home to a +1/8" / -1/16" coverage tolerance (1/16" to 1/8" exterior reveal):
- Fastener Selection by Sub-Girt Thickness: Under Kingspan Controlled Environment fastening rules (Section 13), each clip receives two
1/4"-14hex-washer-head or pancake-head self-drilling TEK screws with a minimum of 3 full thread pitches protruding past the back of the girt:16 ga (0.060")to14 ga (0.075")cold-formed steel girts:1/4"-14 DP1 #2 or #3self-drilling screw (14 TPI).12 ga (0.105")to3/16" (0.187")structural steel:1/4"-14 #3self-drilling screw (14 TPI).1/4" (0.250")to1/2" (0.500")heavy structural steel:1/4"-20 #5self-drilling screw (>= 20 TPI).
- Driver Speed & Impact Prohibition: Screws must be driven using a depth-sensing, torque-controlled screwgun at
<= 2,000 rpmfor carbon or410stainless steel and<= 1,200 rpmfor304stainless steel. Impact drivers are prohibited, as impact hammering crushes the female metal shelf, dimples the adjacent panel face, and compromises clip pull-over resistance. - ASCE 7 Section 13 Seismic Slip Joint: Because clips mechanically fasten only the female shelf of each panel, the mating male tongue remains unfastened and free to slide laterally inside the non-skinning butyl pocket during earthquake story drift (
ASCE 7 Section 13), isolating the rigid composite panels from in-plane frame racking. - Tested Air & Water Benchmarks: When installed with warm-side butyl and end pigtails,
Metl-Span CF ArchitecturalandKingspan QuadCorepanels achieve<= 0.01 cfm/ft²air leakage at6.24 psfto20 psf(ASTM E283—four times tighter than the0.04 cfm/ft²IECCcode maximum), zero uncontrolled water penetration at15 psfto20 psfstatic pressure (ASTM E331) and6.24 psfover a 2-hour test, and zero dynamic rain leakage at15 psf(AAMA 501.1), verified in the field viaAAMA 501.2spray wand testing.
What Fire and Insurance Listings Govern Commercial and Industrial IMP Walls?
As detailed in our metal wall panel fire performance guide, building code officials and industrial property insurers (FM Global) evaluate insulated metal wall panels under two distinct regulatory tracks: foam-plastic flame propagation (IBC Chapter 26, NFPA 285, FM 4880/4881/4882) vs. non-combustible hourly fire-resistance endurance (ASTM E136, ASTM E119 / UL 263).
| Fire or Insurance Standard | Test Scope & Code Trigger | Standard PIR IMP (Metl-Span CF PIR) |
Hybrid Modified-PIR (Kingspan QuadCore) |
Mineral Wool IMP (Metl-Span ThermalSafe) |
|---|---|---|---|---|
ASTM E84 / UL 723 (CAN/ULC S102) |
Surface burning Flame Spread (FSI) & Smoke Developed (SDI) |
FSI <= 25, SDI <= 450 (IBC Section 2603.3 Class A) |
FSI <= 25, SDI <= 90 (CAN/ULC S102 <= 30 / <= 45) |
FSI = 0, SDI = 0 (Zero flame spread or smoke) |
ASTM E136 |
Vertical tube furnace non-combustibility at 750°C (1382°F) |
Combustible thermoset core (regulated under IBC Ch. 26) |
Combustible thermoset core (chars in place) | Passed — Non-Combustible (ASTM C612 stone wool) |
NFPA 285 (IBC Sec. 2603.5.5) |
Multi-story vertical & lateral exterior flame propagation | Passed (NFPA 285-19 listed assembly details) |
Passed (Listed multi-story exterior wall assemblies) | Inherently compliant / exempt via non-combustible core |
FM 4880 (NFPA 286 / UL 1040) |
Class 1 internal corner-room burn test (IBC Sec. 2603.4 / 2603.9) |
Passed Class 1 (No separate 15-min thermal barrier required) | Passed Class 1 — Unlimited Height per FM Approval Guide | Passed Class 1 interior wall & ceiling rating |
FM 4881 |
Class 1 exterior wall fire, windstorm & HVHZ missile impact | Passed Class 1 + Florida / Miami-Dade HVHZ listings |
Passed Class 1 + HVHZ large-missile impact approved |
Consult specific exterior windstorm assembly listing |
FM 4882 |
Class 1 smoke-sensitive occupancy certification | Not rated for FM 4882 cleanroom smoke limits |
Passed Class 1 (Approved for cleanrooms, pharma & fabs) | Non-smoking mineral fiber (SDI = 0) |
ASTM E119 / UL 263 (CAN/ULC S101) |
Multi-hour structural fire-resistance furnace endurance | 1-Hr / 2-Hr only over Type X gypsum (UL Design U053) |
1-Hr / 2-Hr only over Type X gypsum (UL Design U053) |
Standalone Fire Wall (UL U050 / Intertek MSN/IMWP): 4" = 1-Hr, 6"/7" = 2-Hr, 8" = 3-Hr |
Key Specification Distinctions for Code & Insurance Approval
- Multi-Story Type I–IV Buildings (
NFPA 285): UnderIBC Section 2603.5.5and MCA NFPA 285 design rules, any exterior non-load-bearing wall on a Type I, II, III, or IV building of two or more stories incorporating foam-plastic PIR or QuadCore IMPs must replicate a testedNFPA 285assembly—including the exact perimeter firestopping at floor lines and window head/jamb flashings. This applies whether the IMP is exposed as the primary commercial metal facade or installed as an insulated barrier backup wall behind Metal Composite Material panels. - Eliminating the
1/2"Gypsum Thermal Barrier (FM 4880/NFPA 286): WhileIBC Section 2603.4nominally requires foam plastic to be separated from the building interior by a 15-minute thermal barrier (1/2"gypsum board),IBC Section 2603.9and Factory Mutual allow exposed interior steel IMP liners when the panel system passes large-scale corner-room fire testing perFM 4880orNFPA 286. For semiconductor cleanrooms, battery plants, and pharmaceutical facilities insured by FM Global,FM 4882Class 1 approval (held byKingspan QuadCore) is mandatory to prevent corrosive smoke damage. - Zero-Lot-Line & Fire-Barrier Walls (
ASTM E119/UL 263): Neither standard PIR nor QuadCore can provide an hourlyASTM E119fire-resistance rating without adding layers of5/8"Type X gypsum board (UL Design U053). Where a standalone one-pass fire wall is required,Metl-Span ThermalSafemineral wool panels provide1-hour(4"thick),2-hour(6"IntertekMSN/IMWP 120-01or7"UL Design U050), and3-hour(8"UL U050& IntertekMSN/IMWP 180-01) vertical or horizontal non-bearing fire walls (1.5-hourceiling at6"), complete withASTM E814through-penetration firestop systems (UL Designs W-N-1001throughW-N-7001).
How Do Wind Loads, Sub-Girt Gauges, and Thermal Bow Govern Structural Spans?
Unlike single-skin metal panels that rely on trapezoidal rib depth or continuous substrate sheathing, an insulated metal wall panel spans directly from structural girt to structural girt as a composite sandwich beam. Allowable wind pressures and support spans are established through uniform static air-pressure chamber testing per ASTM E72 and ASTM E1592 under ASCE 7 Allowable Stress Design (ASD).
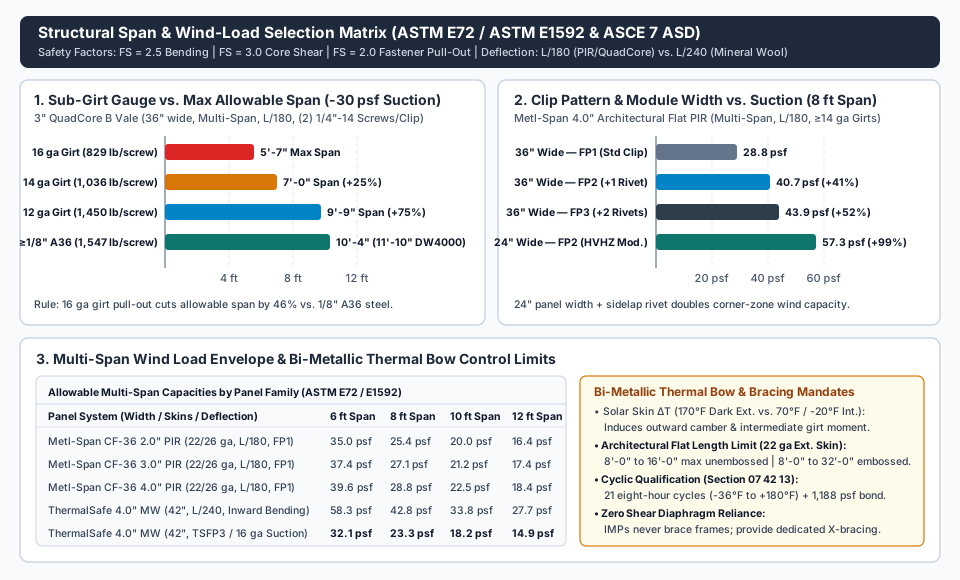
1. The Four Governing Structural Criteria & Sub-Girt Gauge Pull-Out
Per the Metl-Span Architectural Flat Wall Panels Load Chart and Kingspan QuadCore Designwall 4000 Span Tables, published allowable loads reflect the lowest value among four limit states:
- Flexural Bending Stress: Safety factor
FS = 2.5. - Core Transverse Shear Stress: Safety factor
FS = 3.0. - Out-of-Plane Deflection:
L/180for commercial PIR/QuadCore wall panels;L/240forThermalSafemineral wool fire walls. - Concealed Clip & Screw Pull-Out (
FS = 2.0): Under negative (outward suction) wind loads, fastener pull-out from cold-formed sub-girts is almost always the governing bottleneck. InKingspan QuadCoremulti-span tests using(2) 1/4"-14self-drilling screws per clip, ultimate screw pull-out capacity drops from1,547 lb/fastenerin1/8"A36 steel and1,450 lb/fastenerin12 gasteel down to1,036 lb/fastenerin14 gasteel and829 lb/fastenerin16 gasteel—slashing the maximum allowable span of a3.0"panel at-30 psffrom10'-4"(1/8"steel) to5'-7"(16 gagirt).
| Panel System, Width & Thickness | Support Girt / Clip Pattern | 6 ft Span / -20 psf |
8 ft Span / -25 psf |
10 ft Span / -30 psf |
12 ft Span / -40 psf |
Governing Structural Mode & Engineering Note |
|---|---|---|---|---|---|---|
Metl-Span CF-36 (36"), 2.0" PIR |
>= 14 ga Girt, FP1 (2 screws) |
35.0 psf (6') |
25.4 psf (8') |
20.0 psf (10') |
16.4 psf (12') |
L/180 multi-span suction (54.8 psf at 4 ft span) |
Metl-Span CF-36 (36"), 3.0" PIR |
>= 14 ga Girt, FP1 (2 screws) |
37.4 psf (6') |
27.1 psf (8') |
21.2 psf (10') |
17.4 psf (12') |
Clip connection pull-out governs negative suction |
Metl-Span CF-36 (36"), 4.0" PIR |
>= 14 ga Girt, FP1 (2 screws) |
39.6 psf (6') |
28.8 psf (8') |
22.5 psf (10') |
18.4 psf (12') |
Standard clip baseline (61.5 psf at 4 ft span) |
Metl-Span CF-36 (36"), 4.0" PIR |
>= 14 ga Girt, FP2 (+1 sidelap rivet) |
56.0 psf (6') |
40.7 psf (8') |
31.8 psf (10') |
26.0 psf (12') |
Adding 1 blind rivet/Fablok boosts 8' suction by +41% |
Metl-Span CF-24 (24"), 4.0" PIR |
>= 14 ga Girt, FP2 (+1 sidelap rivet) |
78.4 psf (6') |
57.3 psf (8') |
45.1 psf (10') |
37.2 psf (12') |
24" module increases clip density by 50% (HVHZ max width) |
Kingspan Designwall 4000 (36"), 2.0" |
>= 1/8" A36 Steel (3-hole clip) |
14'-1" (@ -20 psf) |
12'-8" (@ -25 psf) |
10'-6" (@ -30 psf) |
7'-9" (@ -40 psf) |
Maximum allowable multi-span (6'-1" at -50 psf) |
Kingspan Designwall 4000 (36"), 3.0"/4.0" |
>= 1/8" A36 Steel (3-hole clip) |
17'-8" (@ -20 psf) |
14'-2" (@ -25 psf) |
11'-10" (@ -30 psf) |
8'-11" (@ -40 psf) |
4.0" single-span reaches 18'-1" (-20 psf) & 13'-3" (-30 psf) |
Metl-Span ThermalSafe NEF (42"), 4.0" MW |
16 ga Girt, TSFP3 Clip (L/240) |
58.3 psf In / 32.1 Out |
42.8 psf In / 23.3 Out |
33.8 psf In / 18.2 Out |
27.7 psf In / 14.9 Out |
1-Hr mineral wool wall (20.4 psf In / 11.0 Out at 16 ft) |
Metl-Span ThermalSafe NEF (42"), 6.0" MW |
16 ga Girt, TSFP3 Clip (L/240) |
79.0 psf In / 33.0 Out |
57.8 psf In / 24.0 Out |
45.5 psf In / 18.7 Out |
37.5 psf In / 15.3 Out |
2-Hr mineral wool wall (27.5 psf In / 11.2 Out at 16 ft) |
Metl-Span ThermalSafe NEF (42"), 8.0" MW |
16 ga Girt, TSFP3 Clip (L/240) |
107.0 psf In / 33.5 Out |
78.2 psf In / 24.4 Out |
61.4 psf In / 19.0 Out |
50.5 psf In / 15.5 Out |
3-Hr mineral wool wall (37.2 psf In / 11.3 Out at 16 ft) |
2. Worked Calculation: Bi-Metallic Thermal Bow & Skin Expansion
Because the foam or mineral wool core thermally isolates the exterior steel wythe from the interior steel wythe, solar heating of a dark exterior PVDF finish (170°F surface temperature) against a conditioned interior (70°F, ΔT = 100°F) or a blast freezer (-20°F, ΔT = 190°F) causes differential expansion between the two bonded steel faces (α_steel = 6.5 × 10⁻⁶ in./(in.·°F)):
ΔL_skin = α_steel × L × ΔT
δ_bow = (α_steel × ΔT × L²) / (8 × d)
- Worked Example: Consider an unembossed
16 ft(192 in.) architectural flat panel of3.0 in.(d = 3.0 in.) thickness experiencing a100°F(ΔT = 100°F) solar skin-to-liner temperature differential:- Differential skin growth:
ΔL_skin = 0.0000065 × 192 × 100 =0.125 in.(1/8 in.) of outer-skin elongation relative to the cool inner liner. - Free mid-span thermal camber (
δ_bow):δ_bow = (0.0000065 × 100 × 192²) / (8 × 3.0) = 23.96 / 24.0 =1.00 in.on a single unrestrained 16-foot span, or0.25 in.(1/4 in.) across an8 ft(96 in.) girt span.
- Differential skin growth:
- Engineering Controls to Prevent Oil Canning & Joint Binding:
- 22-Gauge Exterior Skins & 16-Foot Unembossed Length Limit: When intermediate girt clips restrain this thermal camber, compressive bending stresses concentrate over the center support, triggering visible oil canning in metal panels if the skin is too thin or the run is too long. Consequently,
Metl-Span CF ArchitecturalandKingspan Optimospecifications mandate22 gaexterior steel skins and cap unembossed flat panel lengths at8'-0"to16'-0"(while stucco-embossed architectural panels run8'-0"to32'-0"). - Field Bundle Solar Flip Protocol: Per Kingspan’s installation manual (Section 4.3), when an opened bundle sits in direct sun, the top panel bows upward and binds along the tongue-and-groove joint; crews must move the panel to shade or flip the panel over for ~15 minutes to warm the cool liner face and flatten the panel before erection.
- Field-Cut Skin Thermal Breaks: Where a continuous IMP passes from a conditioned or refrigerated zone into an unconditioned parapet or soffit, installers must saw-cut a complete field thermal break through the interior metal skin before sealing the joint with butyl so conductive heat cannot travel along the steel wythe.
- 22-Gauge Exterior Skins & 16-Foot Unembossed Length Limit: When intermediate girt clips restrain this thermal camber, compressive bending stresses concentrate over the center support, triggering visible oil canning in metal panels if the skin is too thin or the run is too long. Consequently,
Rules of Thumb & CSI Section 07 42 13 Submittal Verification
Use these quantitative threshold rules when reviewing CSI MasterFormat Section 07 42 13 (Formed Metal Wall Panels / Insulated Metal Wall Panels) shop drawings and structural calculations:
- Out-of-Plane Sub-Girt Alignment Thresholds (
No Shimming Rule): Because IMPs are stiff composite beams, tightening a concealed clip against a recessed or protruding girt kinks the panel face and breaks the rear butyl seal (shimming under clips compromises the vapor seal and is prohibited). Verify steel framing alignment prior to panel installation against Metl-Span Section 3.1 and ATAS tolerances:- If girt spacing is
>= 8 ft(10 ftATAS): Maximum out-of-plane deviation is1/4 in.(6 mm) (outward only, cumulative±1/4 in.in20 ft). - If girt spacing is
< 8 ft(5 ftto10 ftATAS): Maximum out-of-plane deviation tightens to1/8 in.(3 mm). - If specifying architectural flat panels with girt spacing
< 4 ft: Maximum out-of-plane deviation tightens to1/16 in.(1.5 mm).
- If girt spacing is
- Sub-Girt Gauge Threshold (
>= 14 gaMinimum for Standard Spans): If design wind suction exceeds-25 psfon8 ftgirt spacing, avoid16 gacold-formed sub-girts; specify14 gaor12 gagirts (or addFP2/FP3sidelap blind rivets/Fablok fasteners or narrow the panel module from36"to24"in corner wind zones). - Zero Diaphragm Reliance: Confirm on the structural drawings that the primary steel frame has independent diagonal rod, cable, or angle X-bracing; never permit IMP wall panels to be scheduled as shear diaphragms.
- Hygrothermal & Fire Submittal Checklist:
- Confirm
ASTM C1363assembly U-factor (with>= 2joints) rather than center-of-panelASTM C518R-value alone. - Verify warm-side non-skinning butyl location on shop details (
interiorfor heated spaces,exteriorfor coolers/freezers) plus end-of-panel butyl pigtails and zero contact between butyl and curing silicone. - Require project-specific
NFPA 285,FM 4880/4881/4882, orASTM E119(UL Design U050/Intertek MSN/IMWP) listings matching the exact panel thickness, core chemistry, and joint detail.
- Confirm
Frequently asked questions
What is the R-value per inch of PIR, Kingspan QuadCore, and mineral wool insulated metal wall panels?
When tested per ASTM C518 at a 75°F mean core temperature, standard closed-cell polyisocyanurate (PIR) insulated metal wall panels provide R-7.0 to R-7.2 per inch, Kingspan QuadCore hybrid modified-PIR panels achieve R-8.0 per inch, and structural mineral wool panels (such as Metl-Span ThermalSafe) deliver R-3.61 per inch (R-3.6 to R-4.2 per inch across mineral fiber products). At a 35°F cold-storage mean temperature, standard PIR rises to R-8.75 per inch and Kingspan QuadCore reaches R-9.0 per inch, yielding R-18 at 2 inches, R-36 at 4 inches, and R-72 at 8 inches.
Which side of an insulated metal wall panel joint receives the non-skinning butyl vapor sealant?
Non-skinning butyl vapor sealant must be applied into the female tongue-and-groove pocket on the warm (high vapor-pressure) side of the building enclosure. In heated commercial, industrial, and institutional buildings, the warm side is the interior panel joint. In refrigerated warehouses, coolers, and blast freezers, the warm side is the exterior panel joint. In USDA washdown rooms and extreme sub-zero freezers, installers apply continuous non-skinning butyl beads into both the interior and exterior joint pockets.
When are mineral wool insulated metal panels required instead of foam-core PIR panels?
Non-combustible mineral wool IMPs (8.5 pcf stone wool lamella core tested to ASTM E136) are specified when the building code or property insurer mandates an hourly fire-resistance-rated exterior wall or interior fire barrier under ASTM E119 / UL 263 without gypsum sheathing. Under UL Design U050 and Intertek listings, a 4-inch Metl-Span ThermalSafe panel provides a 1-hour fire rating, a 6-inch or 7-inch panel provides a 2-hour rating, and an 8-inch panel achieves a 3-hour fire-resistance rating with zero flame spread and zero smoke development (ASTM E84 0/0).
How does sub-girt steel gauge affect the maximum allowable wind-load span of an IMP wall?
Under negative outward wind suction, panel span capacity is frequently governed by concealed-clip screw pull-out from the supporting cold-formed steel girt rather than panel bending stiffness. On a 3-inch, 36-inch-wide multi-span IMP at -30 psf wind load, fastener pull-out capacity drops from 1,547 lb per screw in 1/8-inch A36 structural steel (10 ft 4 in. maximum span) and 1,450 lb per screw in 12-gauge steel (9 ft 9 in. span) down to 1,036 lb in 14-gauge steel (7 ft 0 in. span) and 829 lb in 16-gauge steel (5 ft 7 in. span).
Why are unembossed architectural flat insulated metal panels limited to 16 feet in length?
An insulated metal panel bonds two steel skins to a thermally isolating core, creating a composite beam subject to bi-metallic thermal bow when solar radiation heats a dark exterior skin to 160°F–180°F while the interior liner remains at 70°F. To prevent visible oil canning, face wrinkling over intermediate girts, and tongue-and-groove engagement binding, manufacturers require 22-gauge exterior skins on flat architectural profiles and restrict unembossed panel lengths to 8 ft–16 ft (while stucco-embossed flat panels run up to 32 ft).
Can insulated metal wall panels be used to brace the structural steel frame as a shear diaphragm?
No. Insulated metal wall panels are attached along one longitudinal edge via concealed clips inside a low-friction butyl-lubricated tongue-and-groove joint designed to permit lateral slip during seismic story drift (ASCE 7 Section 13). Relying on IMPs for in-plane diaphragm bracing distorts the side joints, ruptures the butyl vapor seal, and voids the manufacturer panel warranty; structural frames require independent diagonal rods, cables, or angle cross-bracing.
Sources
- Energy Code Compliance for Metal Buildings (IECC & ASHRAE 90.1 Building Envelope & Air Barrier Provisions) — U.S. Department of Energy (DOE) / PNNL Accessed October 25, 2026.
- Metal Panel Wall Systems — Building Envelope Design Guide — Whole Building Design Guide (NIBS) Accessed October 25, 2026.
- Insulated Metal Panels & NFPA 285 Technical Guidance — Metal Construction Association (MCA) Accessed October 25, 2026.
- What Is The R-Value of Insulated Metal Panels? (ASTM C518 Core Chemistry Comparison) — Kingspan Insulated Panels North America Accessed October 25, 2026.
- Kingspan QuadCore KS Flat Product Data Sheet (Cold Storage & Commercial Wall Panel Systems) — Kingspan Insulated Panels North America Accessed October 25, 2026.
- Kingspan QuadCore Optimo CSI MasterFormat Section 07 42 13 Guide Specification — Kingspan Insulated Panels North America Accessed October 25, 2026.
- Kingspan Controlled Environment Systems Installation Guide: Cold Storage and Temperature Controlled Environments — Kingspan Insulated Panels North America Accessed October 25, 2026.
- Kingspan QuadCore Designwall 4000 Allowable Load / Span Tables — Kingspan Insulated Panels North America Accessed October 25, 2026.
- Metl-Span Commercial & Industrial CF Wall Panels with PIR Guide Specification (Section 07 42 13) — Metl-Span (A Nucor Company) Accessed October 25, 2026.
- Metl-Span ThermalSafe Fire-Resistant Mineral Wool Insulated Metal Wall Panel Data Sheet — Metl-Span (A Nucor Company) Accessed October 25, 2026.
- Metl-Span Architectural Flat Wall Panels Structural Load Chart (ASTM E72 / E1592) — Metl-Span (A Nucor Company) Accessed October 25, 2026.
- ATAS International Isoleren Insulated Metal Panels Installation Guide — ATAS International, Inc. Accessed October 25, 2026.