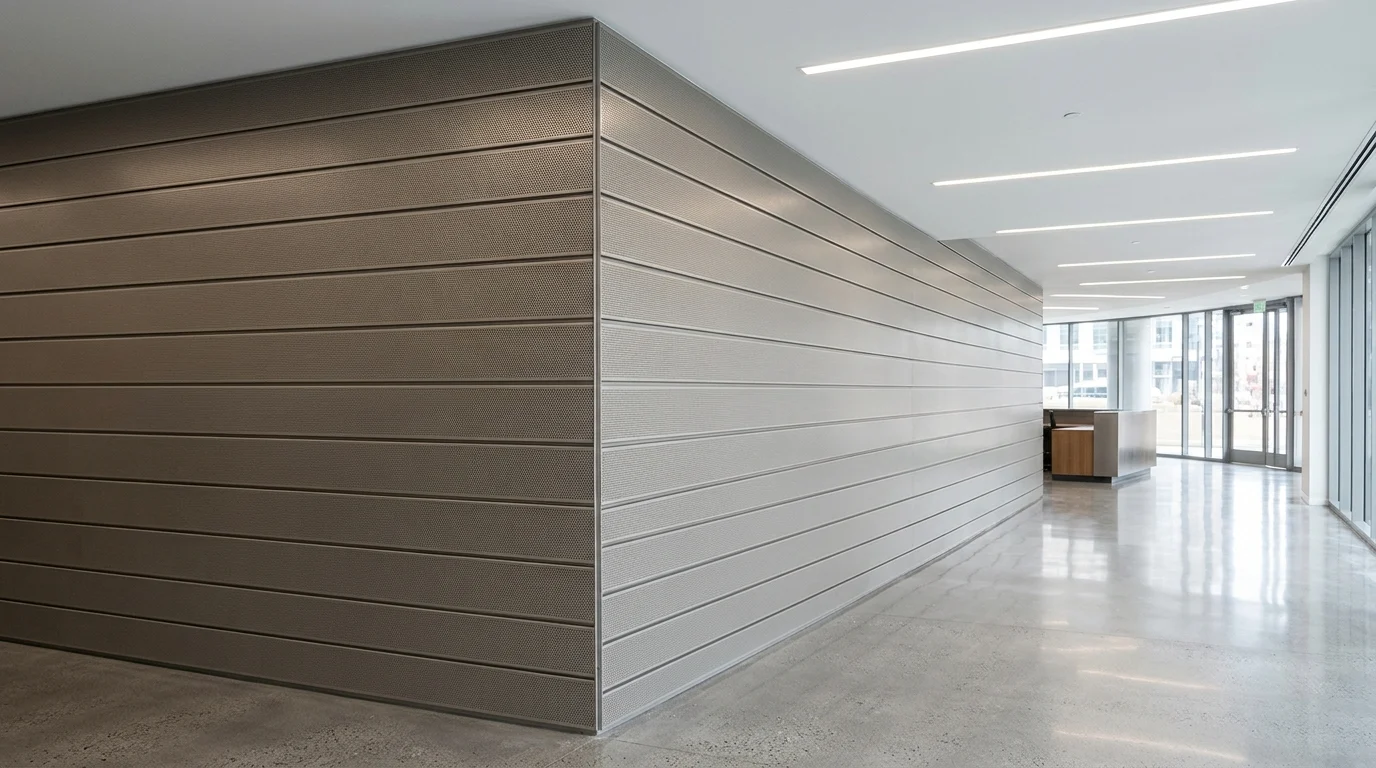
Restrained thermal movement can buckle standing seam wall panels and damage their metal seams or attachments. Standing seam wall panels join folded sheet edges into raised seams, with concealed clips attaching the skin to its backing while the specified sliding arrangement releases movement along the panel. Select the wall-approved seam, compatible clips, fixed zone and end clearances together, then detail the backup wall and flashings so the visible metal skin has a defined drainage path, a verified load path and room to expand.
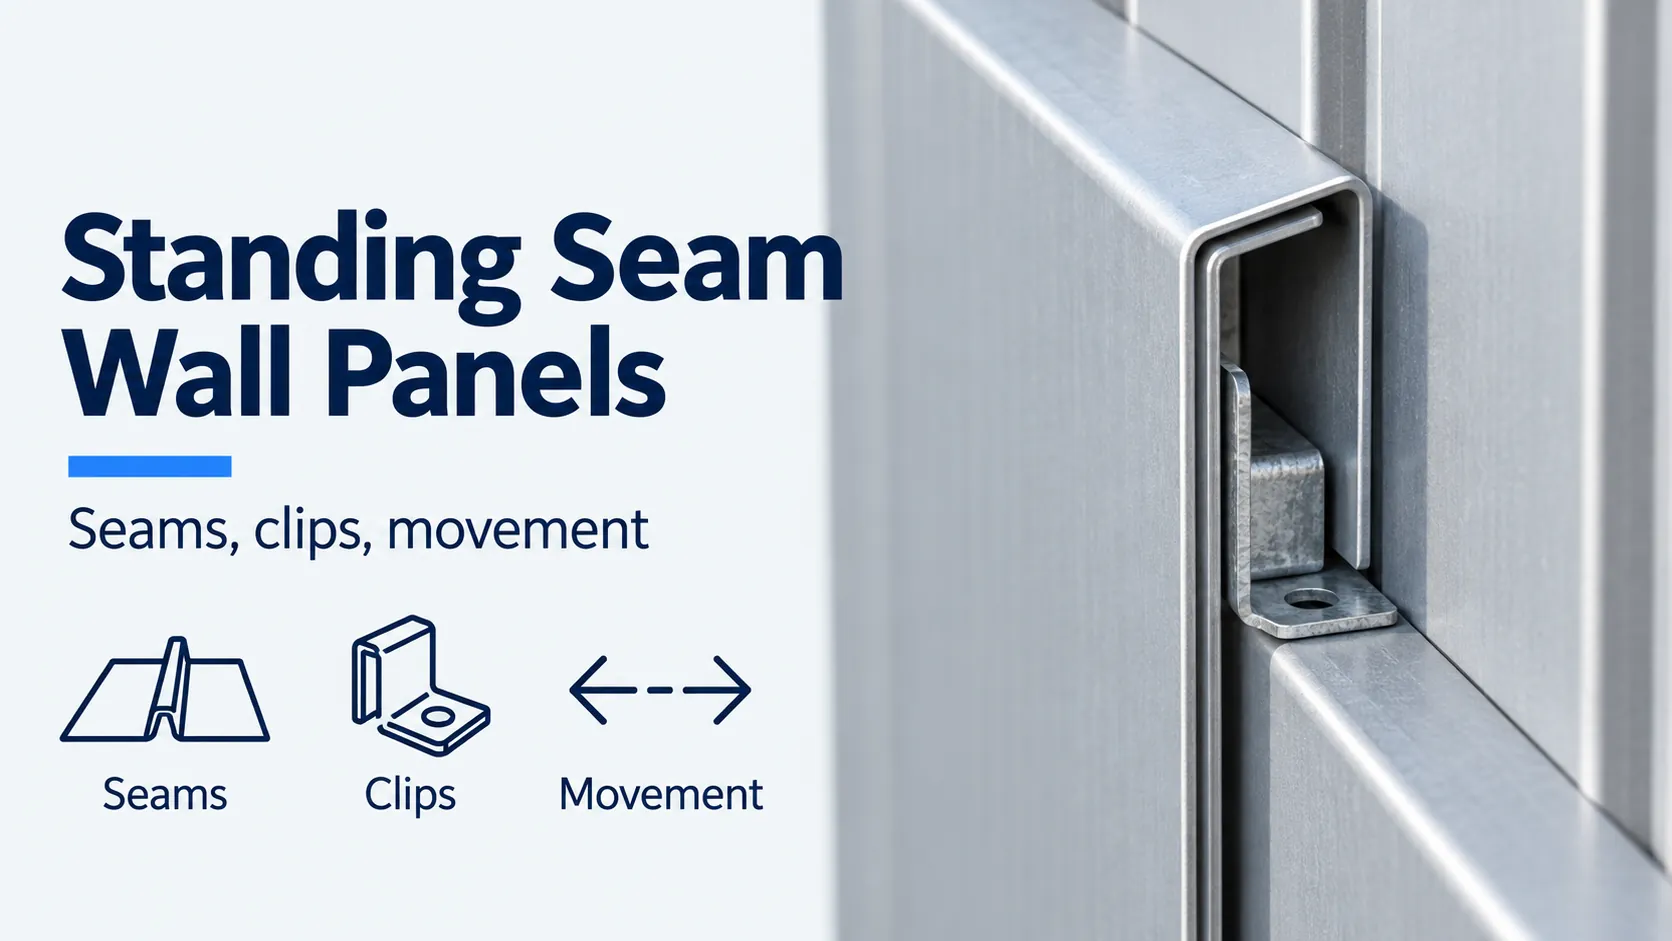
The labels name the checks. The photograph shows no brand and no measured seam height.
| Input or item | Typical value or source | Why it matters |
|---|---|---|
| Seam geometry | Selected manufacturer’s wall detail | Similar-looking roof and wall seams need different application checks |
| Seam height | RHEINZINK façade binder lists 1 inch or 1½ inches | These are named system options, not dimensions for every standing seam |
| Clips and fixed zone | Exact panel installation guide and engineered attachment schedule | Concealed attachment still needs both load resistance and movement capacity |
| Expansion allowance | Material coefficient, distance from restraint and panel temperature range | A long panel can move more than its termination permits |
| Enclosure layers | Project backup-wall, flashing and drainage details | A folded outer skin does not define insulation or barrier continuity |
The seam heights above appear in item 4 of the RHEINZINK standing-seam façade binder, accessed October 19, 2026. Start with the metal wall panel systems hub when the panel construction is still undecided; the metal wall coverings guide connects that choice with material, application and specification.
What does the standing seam actually lock?
The standing seam locks adjoining folded panel edges together above the broad face of the sheet. In the angled-seam construction described by RHEINZINK, one side is closed by hand or machine. The fold geometry must match the selected system; a snap-together profile and a mechanically closed seam are different installation instructions.
The raised seam establishes the repeating lines across the elevation. At windows, corners and panel ends, those lines meet separate flashings and termination details. Resolve those intersections on the wall drawings: the seam name alone does not establish how water exits or how the panel moves past a sill.
Keep three questions separate during review: what joins adjacent sheets, what attaches them to the backing, and what manages water behind or at the edges of the cladding. One successful connection does not answer all three.
How do concealed sliding clips release thermal movement?
A concealed sliding clip transfers the specified attachment loads while its designed sliding interface permits longitudinal panel movement. Its base remains secured to the backing; the moving connection must retain usable travel after installation. Fixing the base securely and allowing the panel to move are compatible requirements.
Fixed clips or a designated fixed zone establish the restraint location. Sliding clips elsewhere accommodate movement relative to that zone. The PREFA fastening instructions expressly discuss both roof and wall applications and distinguish fixed, sliding and long sliding clips. They also require centered fasteners and controlled driving depth. Do not create sliding action by leaving attachment screws loose.
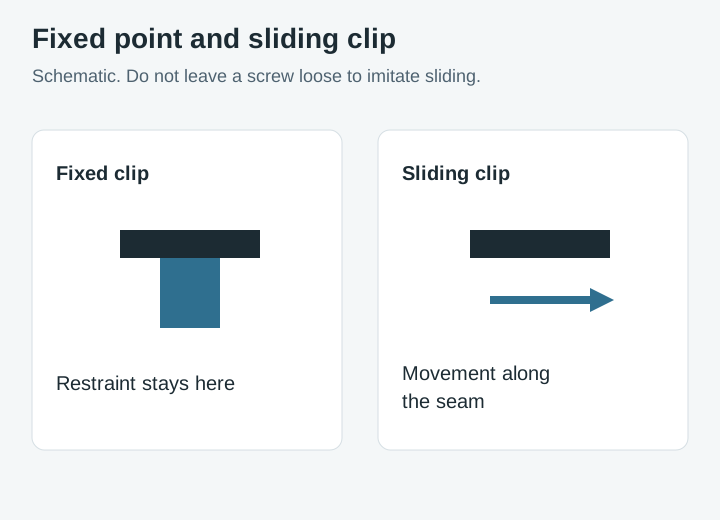
The fixed clip is the restraint. The sliding clip is a designed movement part. Leaving a screw loose is not a sliding clip.
Check the complete movement path. A correctly selected clip cannot compensate for an end hem trapped against a flashing or an added fixing that restrains the moving sheet. The RHEINZINK façade specification, §2.03 B, calls for attachment clips that permit expansion and contraction throughout the specified temperature range; the installation details must preserve that capability.
How much movement should the detail allow?
Calculate free thermal growth first, then distribute directional movement using the actual restraint location. Use the metal surface temperature range for the exposure; ambient air temperature alone does not define the panel’s temperature excursion.
The linear expansion relation is:
ΔL = α × L × ΔT
Here ΔL is length change in mm, α is the coefficient in mm/(m·K), L is length in m and ΔT is temperature change in K. RHEINZINK publishes 2.2 mm per metre per 100 K along the rolling direction, equivalent to α = 0.022 mm/(m·K), accessed October 19, 2026.
Worked example — assumed inputs: a freely expanding 4 m zinc strip parallel to rolling, with a uniform 60 K temperature rise, grows by ΔL = 0.022 × 4 × 60 = 5.28 mm.
That is full free growth of the assumed strip, not a clip-travel specification. For an ideal fixed point at one end, the far end takes that movement; an actual fixed zone changes the moving length. Check heating and cooling from installation temperature, clip position, tolerances and movement at the adjoining construction. Use the selected coefficient for aluminum wall panels rather than carrying this zinc value across.
Rules of Thumb for reviewing the wall detail
If available travel in either direction is less than the calculated movement in that direction, revise the detail. Equality leaves no allowance for installation tolerances; check the actual clip’s remaining travel and the termination separately.
For PREFALZ façades, a strip longer than 4 m exceeds PREFA’s stated installation and aesthetic recommendation. Its façade clip-arrangement page also permits fixed clips alone for trays up to 3 m and places the fixed zone at the top of vertical cladding. Apply those limits within that aluminum system; they do not set the rules for the zinc calculation above.
If a proposed continuous run exceeds the selected wall guide’s length limit, resolve segmentation or obtain a documented project detail before fabrication. A longer length allowed in roof guidance is insufficient evidence for a façade. Clip spacing still follows design pressure, backing and fastener resistance; none of the movement thresholds is a wind-load design.
Which panel family fits the wall’s job?
Choose standing seam for a folded-sheet elevation with expressed raised joints; compare it with a composite skin or an insulated enclosure before fixing the specification. The constructions solve different problems.
| Option | Construction and selection reason | Dominant Failure Mode & Prevention |
|---|---|---|
| Standing seam wall panels | Folded sheet with raised seams and concealed attachment | Restrained expansion at clips or ends → coordinate fixed zone, directional travel and termination clearances |
| Aluminum composite panels | Bonded aluminum faces and core, often fabricated into returned trays | Incorrect core/assembly substitution or damaged routed fold → identify core, assembly evidence and fabrication method |
| Insulated metal panels | Factory sandwich intended to contribute enclosure and thermal functions | Discontinuous joint/perimeter seals → verify the selected panel’s connected seal details |
Neither a raised seam nor a concealed clip establishes a fire classification or insulation value. Compare the complete wall build-up, including the supporting construction and interfaces.
What belongs in the total cost of ownership?
Count fabrication, installation, inspection and future access alongside the sheet and clip components. A sheet-only comparison misses the work at every opening and termination.
| TCO component | What to include |
|---|---|
| Fabrication and yield | Coil nesting, seam forming, end hems, cutouts, offcuts and replacement of damaged lengths |
| Backing and attachment | Substrate preparation, compatible clips/fasteners, engineering and alignment |
| Installation | Access equipment, handling long strips, seam closure and interface sequencing |
| Rework exposure | Trapped movement, misaligned backing and inaccessible flashings discovered after closure |
| Maintenance and replacement | Inspection access, finish care and the seam-opening sequence needed to replace a panel |
Use the metal wall panel installation guide to coordinate adjoining work. The figures required for a project budget come from its quantities, labor assumptions and selected system; this checklist assigns no prices or savings percentages.
What should be recorded before the seam is closed?
Record the system identity, attachment layout and movement provisions while the concealed work remains visible.
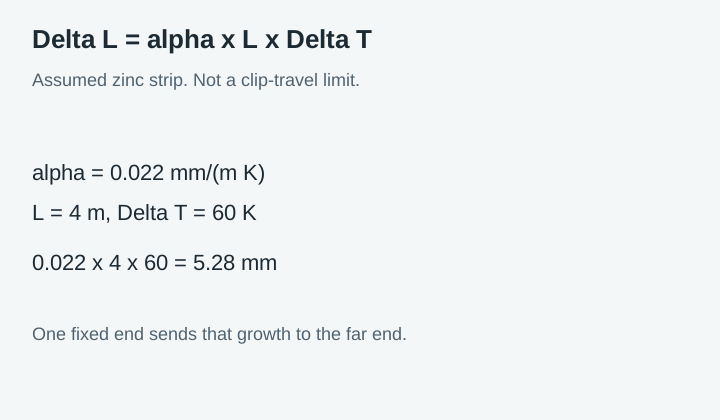
The 5.28 mm figure is the assumed free growth above. It is not a clip-travel specification.
- Identify the metal, thickness, finish, seam profile and wall-specific detail revision.
- Mark fixed and sliding clip locations against the engineered schedule.
- Check fastener seating, backing condition and compatible hardware against the installation guide.
- Record installation temperature and remaining directional travel at critical ends.
- Photograph flashing, drainage and opening interfaces before closure prevents inspection.
Use that record with the systems hub to settle the wall construction, then compare the alternative panel guide if the required enclosure function has changed.
Method and sources
This guide synthesizes the linked manufacturer façade binder, material properties and installation pages accessed October 19, 2026. PREFA clip recommendations and RHEINZINK zinc dimensions remain product-specific. The calculation illustrates free linear expansion under stated assumptions; the comparison and cost tables organize project review rather than reporting test results.
Last updated: October 19, 2026.
Sources
- Standing Seam: System Technology for Facades, Volume 10 — RHEINZINK Accessed October 19, 2026.
- PREFALZ façade installation: Clip arrangement — PREFA Accessed October 19, 2026.
- PREFALZ installation: Fastening the panels — PREFA Accessed October 19, 2026.
- Architectural zinc: Material properties — RHEINZINK Accessed October 19, 2026.
- Angled standing seam: Planning and application — RHEINZINK Accessed October 19, 2026.